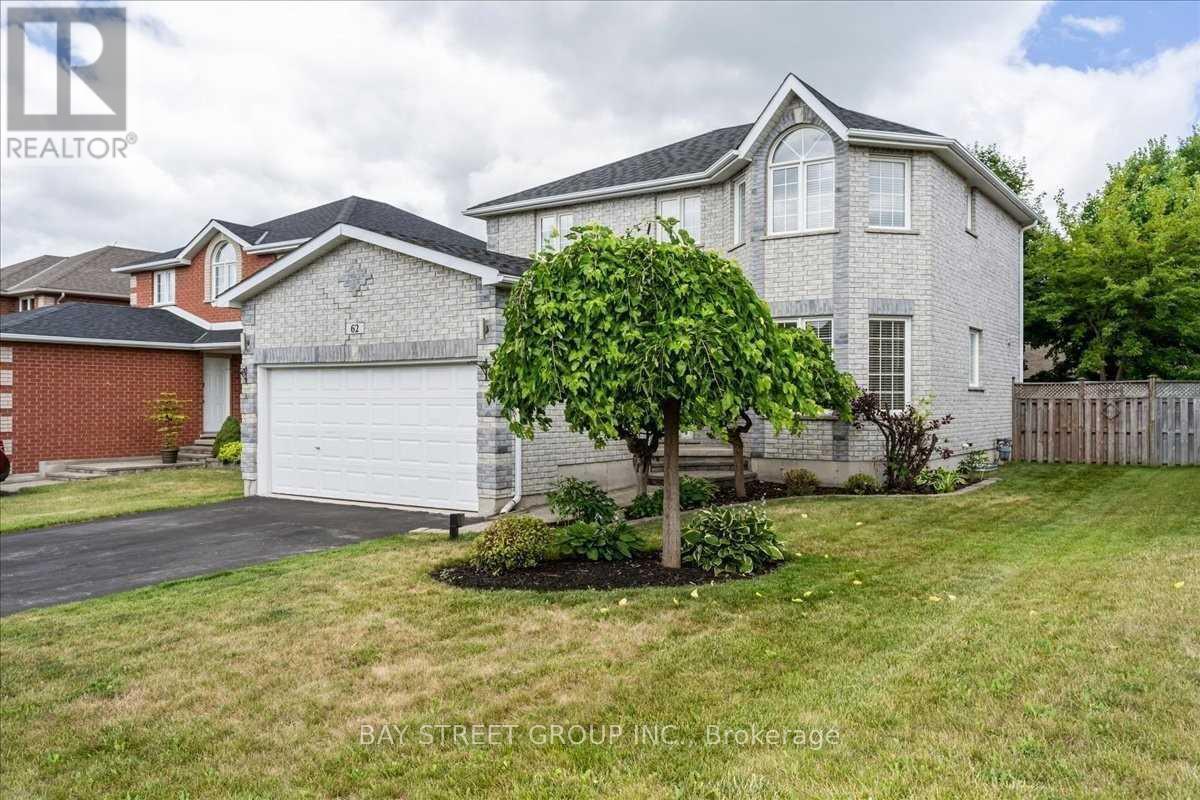
For Rent
62 SUMMERSET DRIVE
Barrie (Ardagh), Ontario L4N6G5
Contact for pricing
5 Beds · 3 Baths · 4 Parking · Single Family
Updated 2026-09-24 16:34:10+00
Status
For Rent
Bedrooms
5
Bathrooms
3
Interior Size
2000 - 2500 sqft
Parking
4
MLS®
S13714944
Property Overview
Welcome To Modern Open Concept Style In Highly Desirable Neighbourhood In Ardagh Bluffs. Luxury At Its Best! Open Concept Boasts Tons Of Natural Light. Smooth Ceiling On The Main Floor W/ Potlights/Hardwood Floor. Don't Forget To Bring Your Oven Mitts For Your Gourmet Kitchen W/Oversized Wall Cabinets, Granite Countertops And Island W/Pop Up Plug Socket. Walking Distance To Schools, Parks, Soccer Field, Baseball Field, Tennis Courts, Hiking Trails. Great Layout With 4+1 Bedrooms,3 Washrooms, $$$ Spent Renovated Main Floor, Basement. Move In And Enjoy The Backyard Patio W/Style. (id:67197)
Key Facts
- Price
- Contact for pricing
- Property Type
- Single Family
- Transaction Type
- For rent
- Bedrooms
- 5
- Bathrooms
- 3
- Parking
- 4
- MLS® Number
- S13714944
- Interior Size
- 2000 - 2500 sqft
- Ownership Type
- Freehold
Location
62 SUMMERSET DRIVE, Barrie (Ardagh), Ontario L4N6G5
Open MapRooms
| Room | Level | Dimensions |
|---|---|---|
| Primary Bedroom | Second level | 7.42 m x 4.25 m |
| Bedroom 2 | Second level | 4.72 m x 3.91 m |
| Bedroom 3 | Second level | 4.67 m x 3.65 m |
| Bedroom 4 | Second level | 4.47 m x 3.65 m |
| Kitchen | Main level | 4.27 m x 4.15 m |
| Dining room | Main level | 4.33 m x 3.8 m |
| Living room | Main level | 4.27 m x 3.65 m |
| Family room | Main level | 4.5 m x 4.36 m |
Building Details
- Building Type
- House
- Construction Style
- Detached
- Bedrooms Above Grade
- 4
- Bedrooms Below Grade
- 1
- Bathrooms
- 3
- Basement
- Full (Finished)
- Basement Development
- Finished
- Cooling
- Central air conditioning
- Exterior Finish
- Brick
- Fireplace
- Yes
- Heating Fuel
- Natural gas
- Heating
- Forced air
- Interior Size
- 2000 - 2500 sqft
- Stories
- 2
- Water
- Municipal water
Land Details
- Size Frontage
- 49 ft ,2 in
- Size Depth
- 114 ft ,6 in
- Acreage
- No
- Sewer
- Sanitary sewer
- Amenities Nearby
- Public Transit, Schools
Property Features
- Public Transit
- Schools
Ownership Information
- Ownership Type
- Freehold
- Lease
- 3480.00
Parking & Utilities
Utilities
- Cable - Available
- Electricity - Installed
- Sewer - Installed
Agent / Brokerage Contact
Listing Representation
BAY STREET GROUP INC.
View REALTOR.ca sourceListing Agent
TERRY D.C. WANG
Salesperson
Listing Office
BAY STREET GROUP INC.
Book a Showing
Send a note from this page and we will reply about this property.