For Sale
62 PRINCE GEORGE CRESCENT
Barrie (Innis-Shore), Ontario L4N0K9
$1,147,000
6 Beds · 4 Baths · 7 Parking · Single Family
Updated 2026-09-08 14:34:43+00
Status
For Sale
Bedrooms
6
Bathrooms
4
Interior Size
2500 - 3000 sqft
Parking
7
MLS®
S13752710
Property Overview
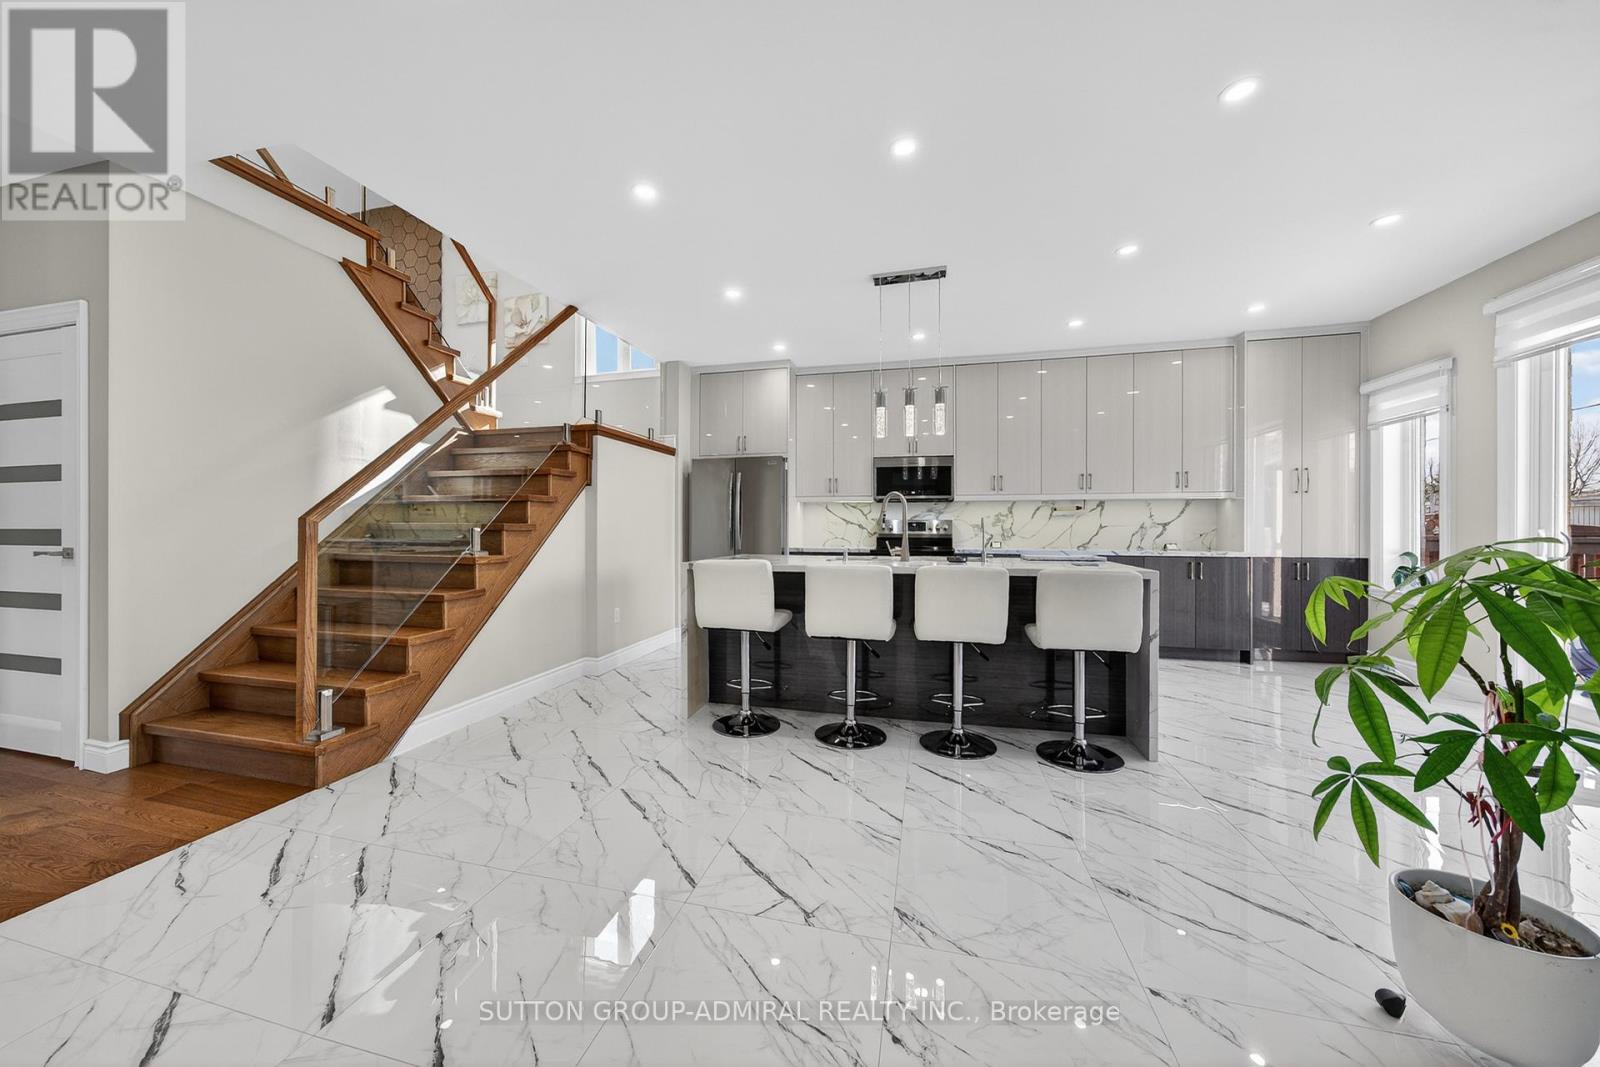
Welcome to 62 Prince George-a fully reimagined, top-to-bottom luxury renovation where absolutely no detail has been overlooked. This home has been completely redesigned with high-end materials and exceptional craftsmanship, featuring triple-glazed windows, solid wood European interior doors, premium flooring, a custom chef's kitchen, designer bathrooms, upgraded stairs, accent walls, ceilings, custom closets, and a fully finished basement-all executed to the highest standard. The exterior is equally impressive with professional landscaping, a refined front porch, and upgraded entry stairs, delivering striking curb appeal. Inside, every space reflects modern elegance and upscale living, tailored for those who value quality, comfort, and design. Offering 4+1 bedrooms ( plus office area ) and 4 bathrooms, this home delivers both luxury and functionality. The fully finished basement with a separate entrance provides excellent in-law or multi-generational living potential. Enjoy the added benefit of no rear neighbours, offering rare privacy in this prime setting. Located in one of South Barrie's most sought-after communities, close to top-rated schools, parks, shopping, and commuter routes. A true turnkey luxury residence-move in and experience uncompromising quality. (id:67197)
Key Facts
- Price
- $1,147,000
- Property Type
- Single Family
- Transaction Type
- For sale
- Bedrooms
- 6
- Bathrooms
- 4
- Parking
- 7
- MLS® Number
- S13752710
- Interior Size
- 2500 - 3000 sqft
- Ownership Type
- Freehold
Location
62 PRINCE GEORGE CRESCENT, Barrie (Innis-Shore), Ontario L4N0K9
Open MapBuilding Details
- Building Type
- House
- Construction Style
- Detached
- Bedrooms Above Grade
- 4
- Bedrooms Below Grade
- 2
- Bathrooms
- 4
- Basement
- N/A, N/A (Finished), Full
- Basement Development
- Finished
- Cooling
- Central air conditioning
- Exterior Finish
- Brick
- Fireplace
- No
- Foundation
- Concrete
- Heating Fuel
- Natural gas
- Heating
- Forced air
- Interior Size
- 2500 - 3000 sqft
- Stories
- 2
- Water
- Municipal water
Land Details
- Size Frontage
- 52 ft
- Size Depth
- 111 ft
- Acreage
- No
- Sewer
- Sanitary sewer
Ownership Information
- Ownership Type
- Freehold
Agent / Brokerage Contact
Listing Representation
SUTTON GROUP-ADMIRAL REALTY INC.
View REALTOR.ca sourceListing Agent
TAL SIVAK
Broker
Listing Office
SUTTON GROUP-ADMIRAL REALTY INC.
Book a Showing
Send a note from this page and we will reply about this property.