For Sale
62 MILES STREET
Milton (OM Old Milton), Ontario L9T1E6
$2,299,990
4 Beds · 4 Baths · 7 Parking · Single Family
Updated 2026-09-09 12:03:57+00
Status
For Sale
Bedrooms
4
Bathrooms
4
Interior Size
2500 - 3000 sqft
Parking
7
MLS®
W13758202
Property Overview
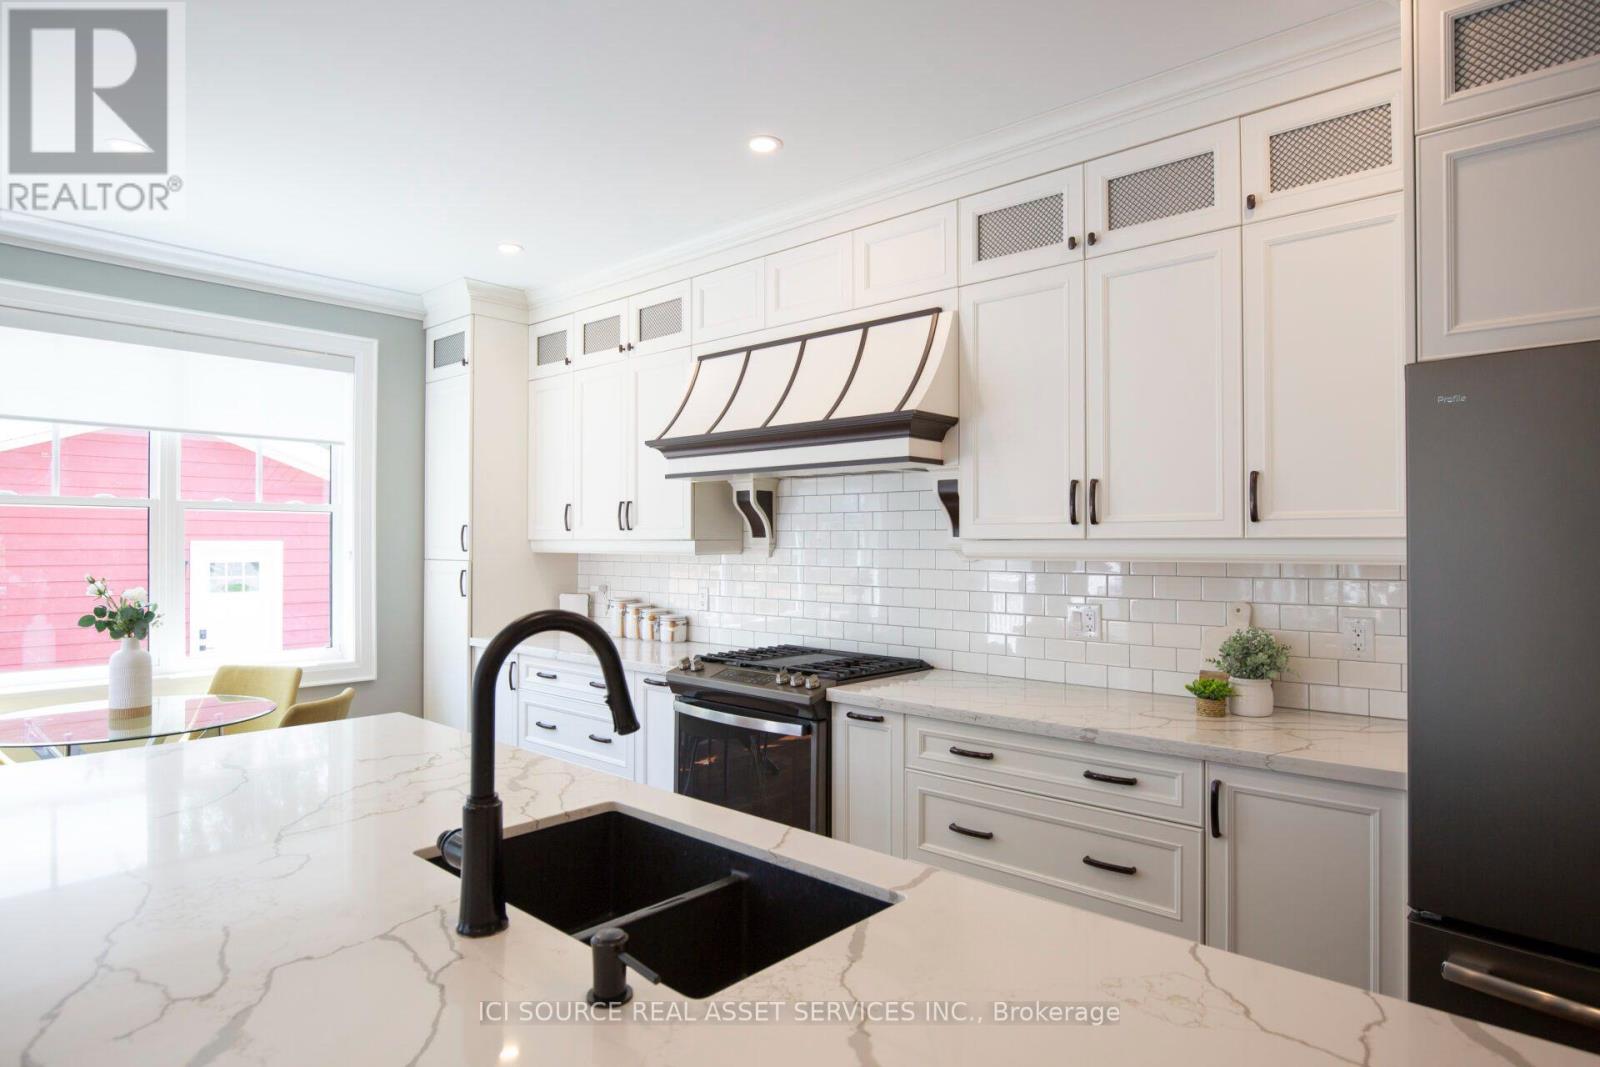
Tucked on a sought-after corner lot in the heart of Old Milton - just steps from Main Street and Town Hall- this custom-built home offers the rare combination of walkable small-town charm and thoughtfully designed luxury living. Set on a generous 66' x 120' lot, this residence impresses from the moment you arrive, with soaring 9-foot ceilings on both the main and upper levels that create an airy, elevated feel throughout. The heart of the home is a chef-inspired kitchen anchored by a large island with custom cabinetry - a natural gathering spot for everyday living and entertaining alike. The home offers 4 spacious bedrooms with walk-in or custom built-in closets (and throughout), an office (perfect for remote work), and 3.5 bathrooms - space for the whole family to spread out and settle in. The fully finished basement is where this home truly sets itself apart, featuring custom home theater wiring with a giant screen - your own private cinema, just steps from the living room. Step outside to your own backyard retreat: a fiberglass heated pool, ideal for summer evenings and weekend entertaining, all set on a private corner lot that adds extra space and light on two sides. All this in one of Milton's most cherished neighborhoods -walk to Main Street shops and restaurants, Town Hall, and everything that makes Old Milton special.*For Additional Property Details Click The Brochure Icon Below* (id:67197)
Key Facts
- Price
- $2,299,990
- Property Type
- Single Family
- Transaction Type
- For sale
- Bedrooms
- 4
- Bathrooms
- 4
- Parking
- 7
- MLS® Number
- W13758202
- Interior Size
- 2500 - 3000 sqft
- Ownership Type
- Freehold
Location
62 MILES STREET, Milton (OM Old Milton), Ontario L9T1E6
Open MapRooms
| Room | Level | Dimensions |
|---|---|---|
| Primary Bedroom | Second level | 4.62 m x 6.1 m |
| Bedroom 2 | Second level | 3.69 m x 3.81 m |
| Bedroom 3 | Second level | 3.69 m x 3.77 m |
| Bedroom 4 | Second level | 4.15 m x 3.92 m |
| Recreational, Games room | Basement | 8.15 m x 5.75 m |
| Media | Basement | 6.95 m x 6.42 m |
| Mud room | Main level | 4.78 m x 2.27 m |
| Laundry room | Main level | 2.31 m x 2.25 m |
| Office | Main level | 3.35 m x 3.75 m |
| Dining room | Main level | 4.08 m x 3.52 m |
| Kitchen | Main level | 4.54 m x 4.2 m |
Building Details
- Building Type
- House
- Construction Style
- Detached
- Bedrooms Above Grade
- 4
- Bathrooms
- 4
- Basement
- N/A (Finished)
- Basement Development
- Finished
- Cooling
- Central air conditioning, Air exchanger
- Exterior Finish
- Wood
- Fireplace
- Yes
- Foundation
- Insulated Concrete Forms
- Heating Fuel
- Natural gas
- Heating
- Forced air
- Interior Size
- 2500 - 3000 sqft
- Stories
- 2
- Water
- Municipal water
Land Details
- Size Frontage
- 66 ft
- Size Depth
- 120 ft
- Acreage
- No
- Sewer
- Sanitary sewer
Property Features
- Carpet Free
- Sump Pump
- Atrium/Sunroom
- Inground pool
Ownership Information
- Ownership Type
- Freehold
Parking & Utilities
Utilities
- Cable - Installed
- Electricity - Installed
- Sewer - Installed
Agent / Brokerage Contact
Listing Representation
ICI SOURCE REAL ASSET SERVICES INC.
View REALTOR.ca sourceListing Agent
JAMES TASCA
Broker of Record
Listing Office
ICI SOURCE REAL ASSET SERVICES INC.
Book a Showing
Send a note from this page and we will reply about this property.