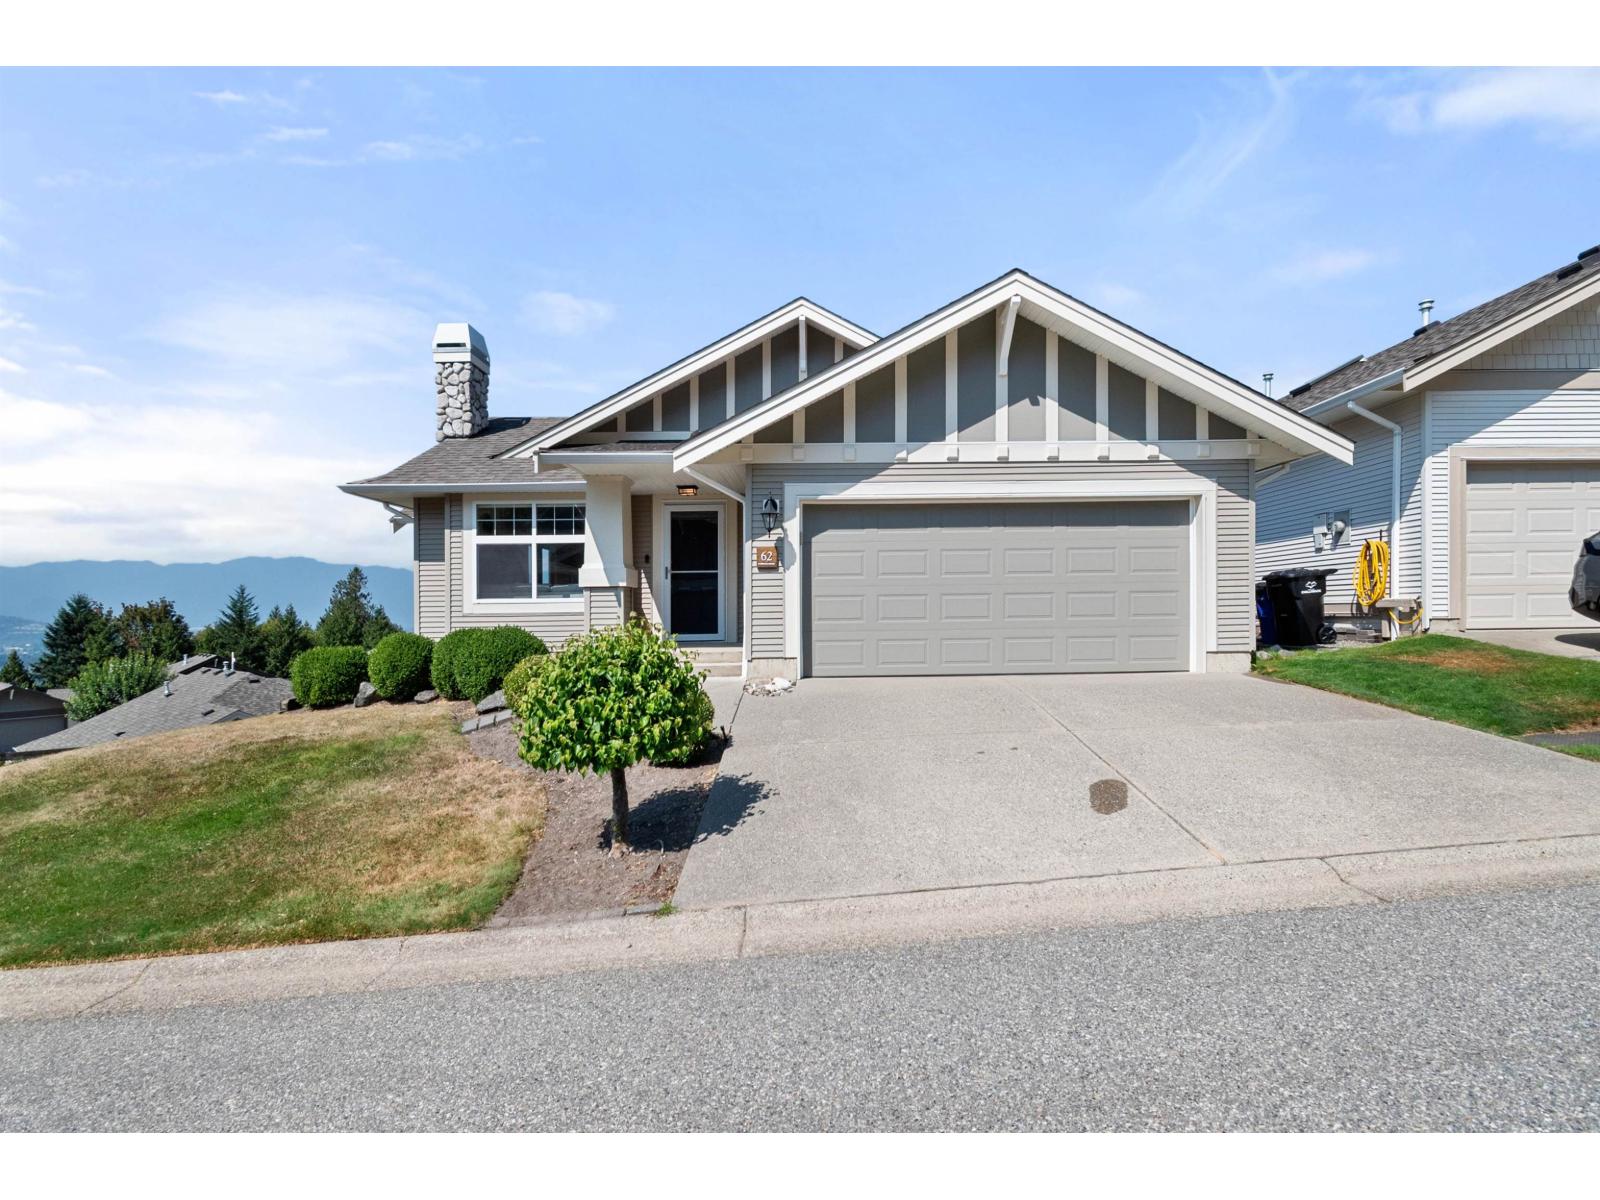
For Sale
62 5700 JINKERSON ROAD|Promontory
Chilliwack, British Columbia V2R5N6
$879,900
3 Beds · 3 Baths · Single Family
Updated 2026-09-22 16:46:02+00
Status
For Sale
Bedrooms
3
Bathrooms
3
Interior Size
2560 sqft
MLS®
R3158201
Property Overview
Welcome this fabulous RANCHER with full w/o basement in gated THOM CREEK RANCH! Likely the best home in the park with full PANORAMIC views of the valley. Features include bright kitchen, vaulted ceilings in LR, 3 bedrooms, 2.5 baths. Home is wired with built in speakers for entertaining. Down below you'll find a large rec room, plenty of storage and a WORKSHOP that was a MEDIA ROOM and easily converted back! MASSIVE 28' x 11' sundeck, a Juliette deck for views off the living room and large patio below. CENTRAL A/C and power blinds are added conveniences. RV PARKING is included! Clubhouse for larger gatherings. New Roof in 2024. Upgraded flooring and paint in 2022 Bareland strata $253.23/mo. Short walk to the Mt Thom trailhead for hikes! (id:67197)
Key Facts
- Price
- $879,900
- Property Type
- Single Family
- Transaction Type
- For sale
- Bedrooms
- 3
- Bathrooms
- 3
- MLS® Number
- R3158201
- Interior Size
- 2560 sqft
- Year Built
- 2003
- Ownership Type
- Strata
Location
62 5700 JINKERSON ROAD|Promontory, Chilliwack, British Columbia V2R5N6
Open MapRooms
| Room | Level | Dimensions |
|---|---|---|
| Recreational, Games room | Basement | 18 ft ,1 in x 13 ft ,10 in |
| Bedroom 2 | Basement | 16 ft ,11 in x 10 ft ,10 in |
| Bedroom 3 | Basement | 13 ft ,6 in x 8 ft ,9 in |
| Workshop | Basement | 15 ft ,2 in x 13 ft ,3 in |
| Laundry room | Basement | 18 ft ,9 in x 8 ft ,4 in |
| Storage | Basement | 16 ft ,9 in x 5 ft ,6 in |
| Living room | Main level | 13 ft ,6 in x 13 ft ,3 in |
| Kitchen | Main level | 13 ft ,7 in x 9 ft ,1 in |
| Family room | Main level | 14 ft ,5 in x 13 ft ,7 in |
| Dining room | Main level | 13 ft ,3 in x 8 ft ,3 in |
| Eating area | Main level | 9 ft x 5 ft ,3 in |
| Primary Bedroom | Main level | 17 ft ,11 in x 11 ft ,9 in |
| Other | Main level | 7 ft ,11 in x 4 ft ,1 in |
| Foyer | Main level | 6 ft ,6 in x 4 ft ,11 in |
Building Details
- Building Type
- House
- Construction Style
- Detached
- Bathrooms
- 3
- Basement
- Full
- Cooling
- Central air conditioning
- Fireplace
- No
- Heating Fuel
- Natural gas
- Heating
- Forced air
- Interior Size
- 2560 sqft
- Stories
- 2
- Year Built
- 2003
Land Details
- Size Total
- 1 sqft
- Acreage
- No
Property Features
- Clubhouse
Ownership Information
- Ownership Type
- Strata
Parking & Utilities
Parking
- Parking - 2 spaces
Agent / Brokerage Contact
Listing Representation
Royal Lepage Wheeler Cheam
View REALTOR.ca sourceListing Agent
Rodger Hornsby
Listing Office
Royal Lepage Wheeler Cheam
Book a Showing
Send a note from this page and we will reply about this property.