For Rent
619 WILD GINGER Avenue Unit# J54
Waterloo, Ontario N2V2X1
Contact for pricing
4 Beds · 3 Baths · 2 Parking · Single Family
Updated 2026-09-14 17:38:22+00
Status
For Rent
Bedrooms
4
Bathrooms
3
Interior Size
1388 sqft
Parking
2
MLS®
40863198
Property Overview
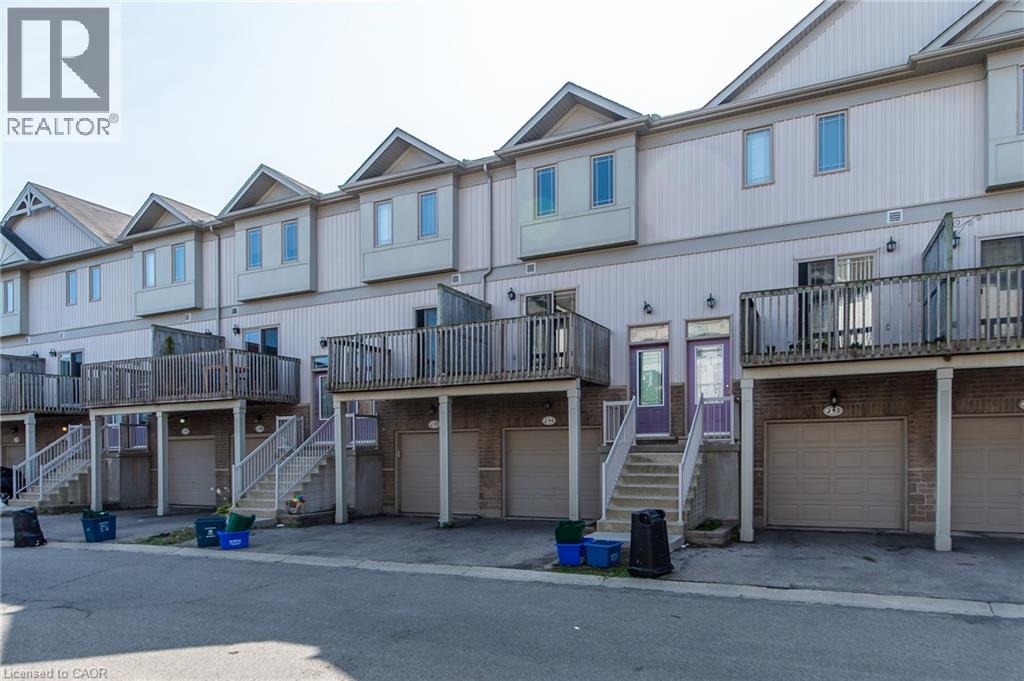
Welcome to 619 Wild Ginger Ave #J54 â a spacious 4-bedroom, 3-bath townhome in the heart of Laurelwood, one of Waterloo's most sought-after family neighbourhoods. Ideally located within walking distance to top-rated Abraham Erb Public School and Laurel Heights Secondary School, making school commutes a breeze. Enjoy easy access to shopping and dining at Laurelwood Plaza, plus minutes to Costco Waterloo, The Boardwalk, and other major amenities. Commuters will appreciate quick access to the University of Waterloo, Wilfrid Laurier University, and Highway 7/8. Surrounded by parks, trails, and green space, this home offers the perfect blend of convenience and family-friendly living. Don't miss this opportunity â book your private showing today! (id:67197)
Key Facts
- Price
- Contact for pricing
- Property Type
- Single Family
- Transaction Type
- For rent
- Bedrooms
- 4
- Bathrooms
- 3
- Parking
- 2
- MLS® Number
- 40863198
- Interior Size
- 1388 sqft
- Year Built
- 2005
- Ownership Type
- Condominium
Location
619 WILD GINGER Avenue Unit# J54, Waterloo, Ontario N2V2X1
Open MapRooms
| Room | Level | Dimensions |
|---|---|---|
| Bedroom | Second level | 10'8'' x 14'9'' |
| Bedroom | Second level | 14'9'' x 13'7'' |
| 3pc Bathroom | Second level | Measurements not available |
| 3pc Bathroom | Basement | Measurements not available |
| Bedroom | Basement | 13'4'' x 10'0'' |
| 2pc Bathroom | Main level | Measurements not available |
| Bedroom | Main level | 13'10'' x 9'10'' |
| Kitchen/Dining room | Main level | Measurements not available |
Building Details
- Building Type
- Row / Townhouse
- Construction Style
- Attached
- Bedrooms Above Grade
- 3
- Bedrooms Below Grade
- 1
- Bathrooms
- 3
- Basement
- Partial (Finished)
- Basement Development
- Finished
- Cooling
- Central air conditioning
- Exterior Finish
- Brick Veneer, Vinyl siding
- Fireplace
- No
- Heating
- Forced air
- Interior Size
- 1388 sqft
- Stories
- 3
- Water
- Municipal water
- Year Built
- 2005
Land Details
- Acreage
- No
- Sewer
- Municipal sewage system
- Amenities Nearby
- Park, Playground, Public Transit, Schools, Shopping
Property Features
- Balcony
- No Pet Home
- Automatic Garage Door Opener
- Park
- Playground
- Public Transit
- Schools
- Shopping
Ownership Information
- Ownership Type
- Condominium
- Lease
- 2700.00
Maintenance Information
- Maintenance Fee
- 210.00
- Maintenance Fee Type
- Insurance
- Payment Unit
- Monthly
Agent / Brokerage Contact
Listing Representation
HOMELIFE LANDMARK REALTY INC
View REALTOR.ca sourceListing Agent
Austin Ye
Salesperson
Listing Office
HOMELIFE LANDMARK REALTY INC
Book a Showing
Send a note from this page and we will reply about this property.