For Sale
619 OAK STREET
Centre Wellington, Ontario N1M2W5
$119,900
2 Beds · 1 Bath · 3 Parking · Single Family
Updated 2026-09-16 13:49:36+00
Status
For Sale
Bedrooms
2
Bathrooms
1
Interior Size
0 - 699 sqft
Parking
3
MLS®
X13748176
Property Overview
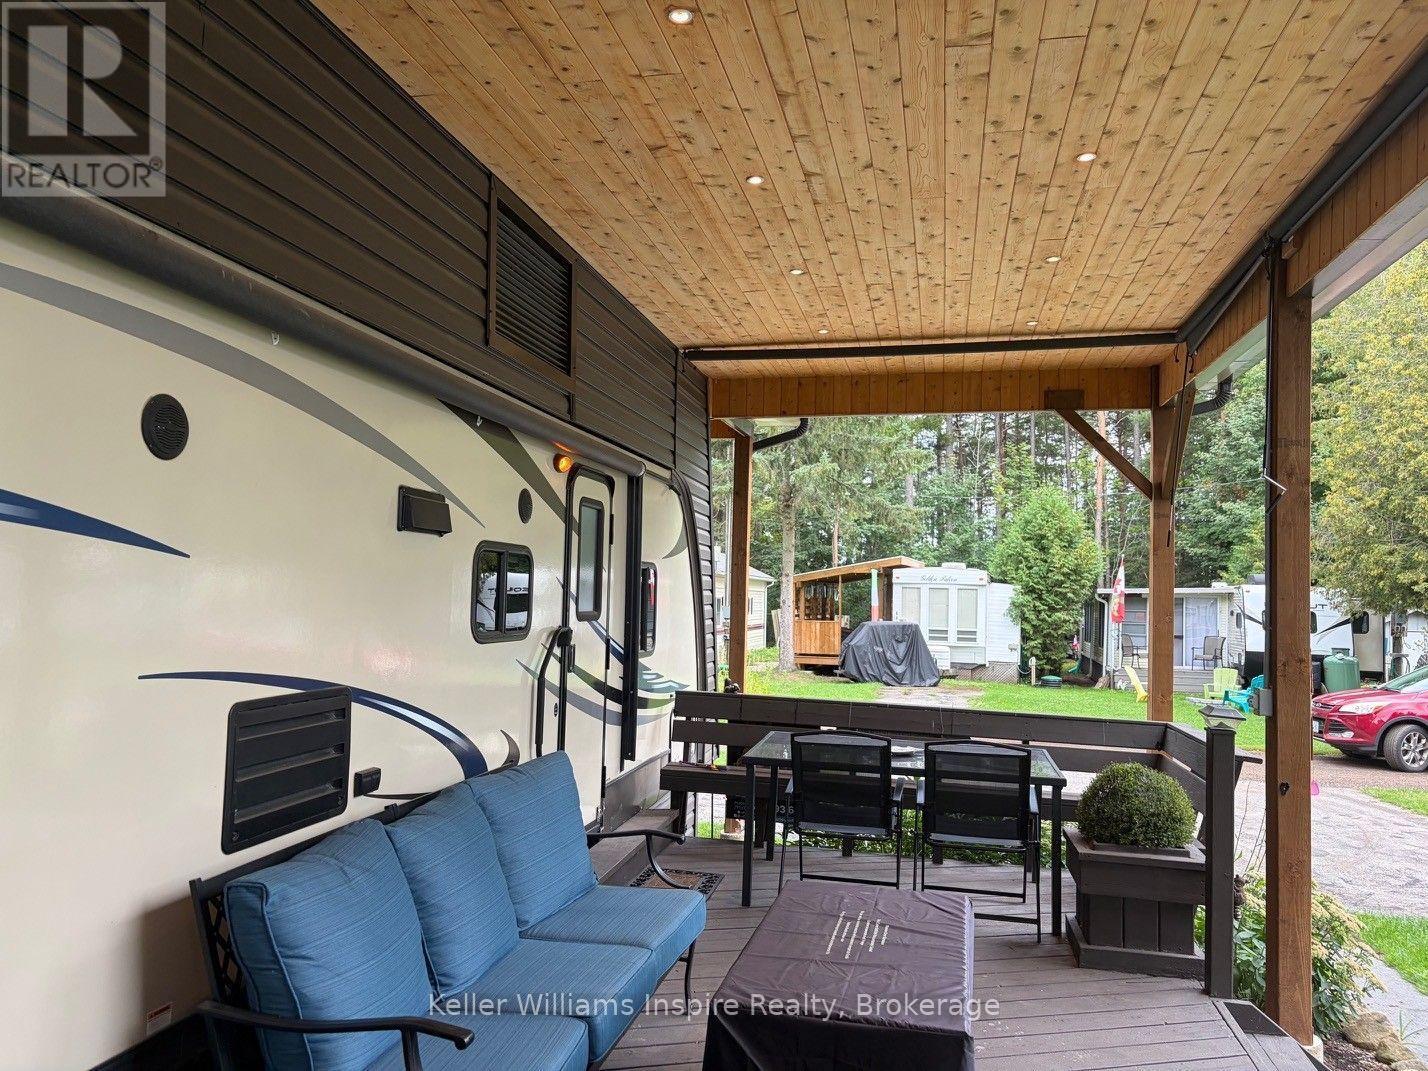
Check out this DECK! Outdoor 2 bedroom Seasonal Living at its best at Maple Leaf Acres in beautiful Belwood only steps from historic Fergus/Elora! Sleep up to 9 people in this modern, well maintained trailer with OUTDOOR KITCHEN and MASSIVE permanent deck with pot lights and pull down sun shades. It dosn't get better than this! Enjoy access to Belwood Lake - 2 min Golf Car Ride of 10 min walk to the Docks for swimming and boating, INDOOR and OUTDOOR pools! Year round access to Recreation Centre with pool and recreation hall. Enjoy May 1 - October 31 with running water, sewer hook up and activities every weekend. SO MUCH TO DO from horse shoes, darts, parks and playgrounds, ice cream/snack shop, take a walk / ride around the pond to see the frogs and gardens, launch your boat or kayak in the lake, take a bike ride on the Elora-Fergus Trail system right from MLA to the Elora Gorge! There are endless things to do including the organized activities and events every weekend from parades to festivals, tournaments and dances! You will never get bored or lonely at Maple Leaf Acres! Or just relax and enjoy this MASSIVE deck, outdoor kitchen and permanent large shed PLUS ** Park 2++ Cars on the paved driveway plus room for golf cart parking! This seasonal home even has an outdoor shower / dog was station! (id:67197)
Key Facts
- Price
- $119,900
- Property Type
- Single Family
- Transaction Type
- For sale
- Bedrooms
- 2
- Bathrooms
- 1
- Parking
- 3
- MLS® Number
- X13748176
- Interior Size
- 0 - 699 sqft
Location
619 OAK STREET, Centre Wellington, Ontario N1M2W5
Open MapRooms
| Room | Level | Dimensions |
|---|---|---|
| Primary Bedroom | Main level | 2.39 m x 2.13 m |
| Kitchen | Main level | 2.13 m x 4.57 m |
| Other | Main level | 1.32 m x 4.57 m |
| Bathroom | Main level | 0.97 m x 1.91 m |
| Bedroom | Main level | 2.44 m x 3.05 m |
| Recreational, Games room | Main level | 7.77 m x 2.9 m |
Building Details
- Building Type
- Mobile Home
- Bedrooms Above Grade
- 2
- Bedrooms Below Grade
- 0
- Bathrooms
- 1
- Basement
- None
- Cooling
- Central air conditioning
- Exterior Finish
- Aluminum siding, Vinyl siding
- Fireplace
- Yes
- Fireplaces
- 1
- Heating Fuel
- Propane
- Heating
- Forced air
- Interior Size
- 0 - 699 sqft
- Water
- Community Water System
Land Details
- Size Frontage
- 40 ft
- Acreage
- No
- Sewer
- Septic System
Property Features
- Wooded area
- Flat site
- Inground pool
- Outdoor pool
- Indoor pool
- Deck
Parking & Utilities
Utilities
- Cable - Available
- Wireless - Available
- Telephone - Connected
Agent / Brokerage Contact
Listing Representation
Keller Williams Inspire Realty
View REALTOR.ca sourceListing Agent
Claire Knight
Salesperson
Listing Office
Keller Williams Inspire Realty
Book a Showing
Send a note from this page and we will reply about this property.