For Sale
616 - 676 SHEPPARD AVENUE E
Toronto (Bayview Village), Ontario M2K1B7
$599,000
2 Beds · 2 Baths · 1 Parking · Single Family
Updated 2026-08-25 16:31:14+00
Status
For Sale
Bedrooms
2
Bathrooms
2
Interior Size
700 - 799 sqft
Parking
1
MLS®
C13710472
Property Overview
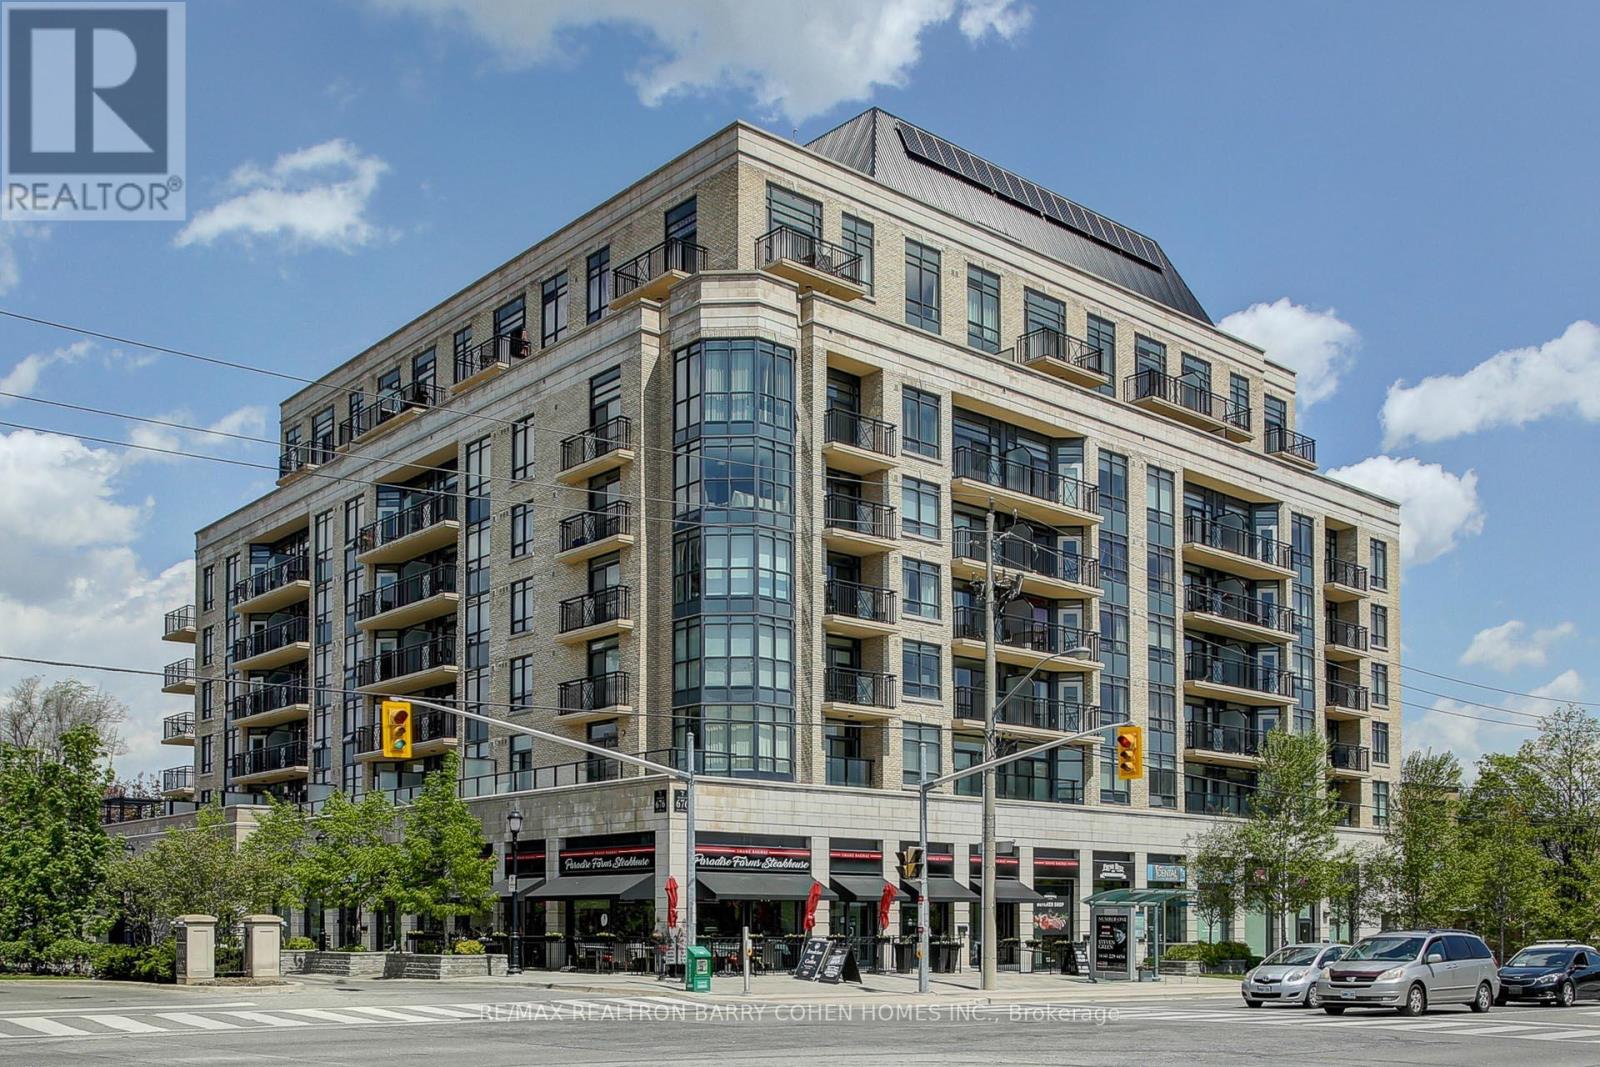
Prestigious St. Gabriel Manor By Shane Baghai! Spacious & Beautifully Designed Upper-Level Suite Offering Over 814 Sq. Ft. Of Living Space Includes An Oversized Balcony With Stunning Panoramic North-East Views. Featuring Soaring 9' Ceilings, A Functional Open-Concept Layout & Generously Sized Principal Rooms. A Large Den With Door Can Easily Function As A 2nd Bedroom Or Private Home Office. Abundant Natural Light Creates A Bright & Airy Living Space. Upgraded With Hardwood Flooring, Stainless Steel Appliances, Natural Stone Countertops & Backsplash. Ideally Located Minutes From Bayview & Bessarion Subway Stations, Bayview Village Shopping Centre, Fine Restaurants, Groceries, Hwy 401, Hospital, YMCA, Parks & Steps To The New Community Centre & Library. An Exceptional Opportunity In One Of Bayview Village's Most Desirable Communities! (id:67197)
Key Facts
- Price
- $599,000
- Property Type
- Single Family
- Transaction Type
- For sale
- Bedrooms
- 2
- Bathrooms
- 2
- Parking
- 1
- MLS® Number
- C13710472
- Interior Size
- 700 - 799 sqft
- Ownership Type
- Condominium/Strata
Location
616 - 676 SHEPPARD AVENUE E, Toronto (Bayview Village), Ontario M2K1B7
Open MapBuilding Details
- Building Type
- Apartment
- Bedrooms Above Grade
- 1
- Bedrooms Below Grade
- 1
- Bathrooms
- 2
- Basement
- None
- Cooling
- Central air conditioning
- Exterior Finish
- Brick
- Fireplace
- No
- Heating Fuel
- Natural gas
- Heating
- Forced air
- Interior Size
- 700 - 799 sqft
Land Details
- Acreage
- No
Property Features
- Balcony
- Carpet Free
- Pets Allowed With Restrictions
Ownership Information
- Ownership Type
- Condominium/Strata
Maintenance Information
- Maintenance Fee
- 745.48
- Maintenance Fee Type
- Water, Cable TV, Heat, Common Area Maintenance, Insurance, Parking
- Payment Unit
- Monthly
Agent / Brokerage Contact
Listing Representation
RE/MAX REALTRON BARRY COHEN HOMES INC.
View REALTOR.ca sourceListing Agent
NIMA HAFEZIAN
Salesperson
Listing Office
RE/MAX REALTRON BARRY COHEN HOMES INC.
Book a Showing
Send a note from this page and we will reply about this property.