For Sale
615 HAMILTON ROAD
Quinte West (Sidney Ward), Ontario K8N4Z5
$554,900
4 Beds · 2 Baths · 6 Parking · Single Family
Updated 2026-09-21 13:57:27+00
Status
For Sale
Bedrooms
4
Bathrooms
2
Interior Size
1100 - 1500 sqft
Parking
6
MLS®
X13536130
Property Overview
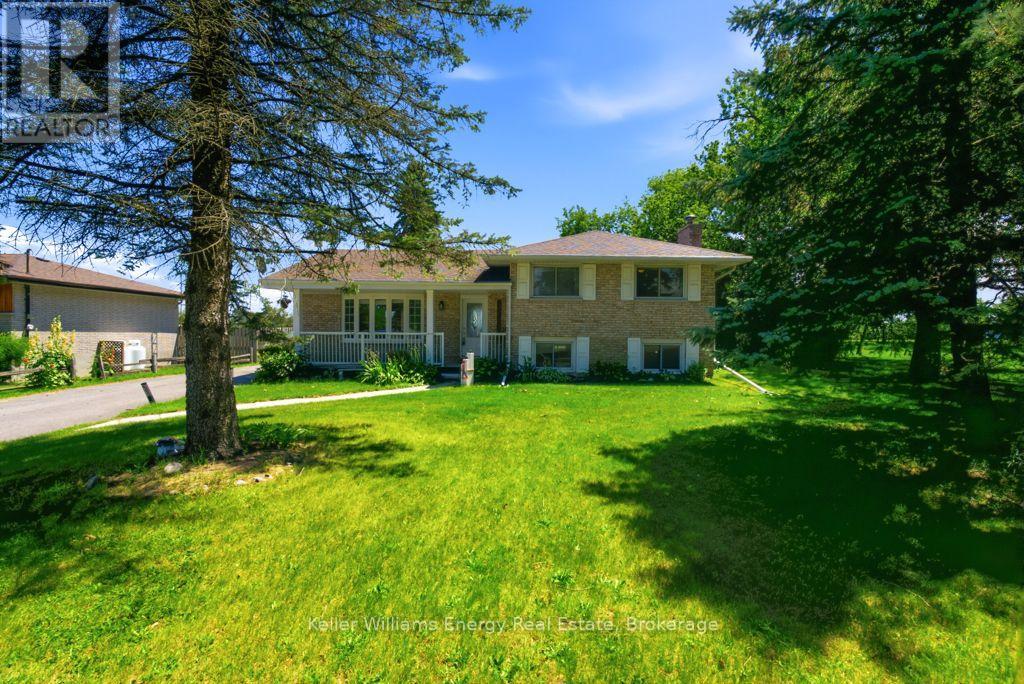
Welcome To 615 Hamilton Rd In Belleville! This Beautifully Updated 3+1 Bedroom, 2 Bathroom 4-Level Sidesplit Offers The Perfect Blend Of Space, Comfort, And Privacy. Featuring A Spacious Floor Plan, The Main Level Boasts A Bright Living Room, Formal Dining Area With Walk-Out To A Large Deck Overlooking Peaceful Southern Views With No Rear Neighbours, And An Updated Kitchen Complete With Granite Countertops.The Upper Level Offers Three Generous Bedrooms, Including A Spacious Primary Retreat, Along With An Updated Main Bathroom. The Lower Level Is Perfect For Relaxing Or Hosting Guests, Featuring A Cozy Family Room, Additional Bathroom And Guest Bedroom With Walk-Up Access To The Backyard. Situated On Nearly Half An Acre, This Impressive Property Is Designed For Outdoor Enjoyment With A Fully Fenced 18' x 36' Inground Pool, Expansive Green Space, And Plenty Of Room For Family Gatherings Or Entertaining. Conveniently Located Just Minutes To Hwy 401, Belleville, CFB Trenton, Shopping, Restaurants, And Everyday Amenities, This Is A Fantastic Opportunity To Enjoy Country-Like Space With City Convenience. (id:67197)
Key Facts
- Price
- $554,900
- Property Type
- Single Family
- Transaction Type
- For sale
- Bedrooms
- 4
- Bathrooms
- 2
- Parking
- 6
- MLS® Number
- X13536130
- Interior Size
- 1100 - 1500 sqft
- Ownership Type
- Freehold
Location
615 HAMILTON ROAD, Quinte West (Sidney Ward), Ontario K8N4Z5
Open MapRooms
| Room | Level | Dimensions |
|---|---|---|
| Primary Bedroom | Second level | 4.14 m x 3.35 m |
| Bedroom | Second level | 2.81 m x 3.7 m |
| Bedroom | Second level | 2.79 m x 2.81 m |
| Utility room | Basement | 6.7 m x 6.7 m |
| Laundry room | Lower level | 1.52 m x 2.23 m |
| Bedroom | Lower level | 2.99 m x 3.96 m |
| Family room | Lower level | 4.36 m x 5.05 m |
| Living room | Main level | 3.73 m x 5.18 m |
| Dining room | Main level | 2.69 m x 3.2 m |
| Kitchen | Main level | 3.04 m x 4.26 m |
Building Details
- Building Type
- House
- Construction Style
- Detached
- Bedrooms Above Grade
- 3
- Bedrooms Below Grade
- 1
- Bathrooms
- 2
- Basement
- N/A
- Exterior Finish
- Brick
- Fireplace
- Yes
- Foundation
- Concrete
- Heating Fuel
- Other
- Heating
- Heat Pump
- Interior Size
- 1100 - 1500 sqft
- Water
- Drilled Well
Land Details
- Size Frontage
- 80 ft
- Size Depth
- 217 ft ,9 in
- Acreage
- No
- Sewer
- Septic System
Property Features
- Inground pool
Ownership Information
- Ownership Type
- Freehold
Agent / Brokerage Contact
Listing Representation
Keller Williams Energy Real Estate
View REALTOR.ca sourceListing Agent
Ethan Armstrong
Salesperson
Listing Office
Keller Williams Energy Real Estate
Book a Showing
Send a note from this page and we will reply about this property.