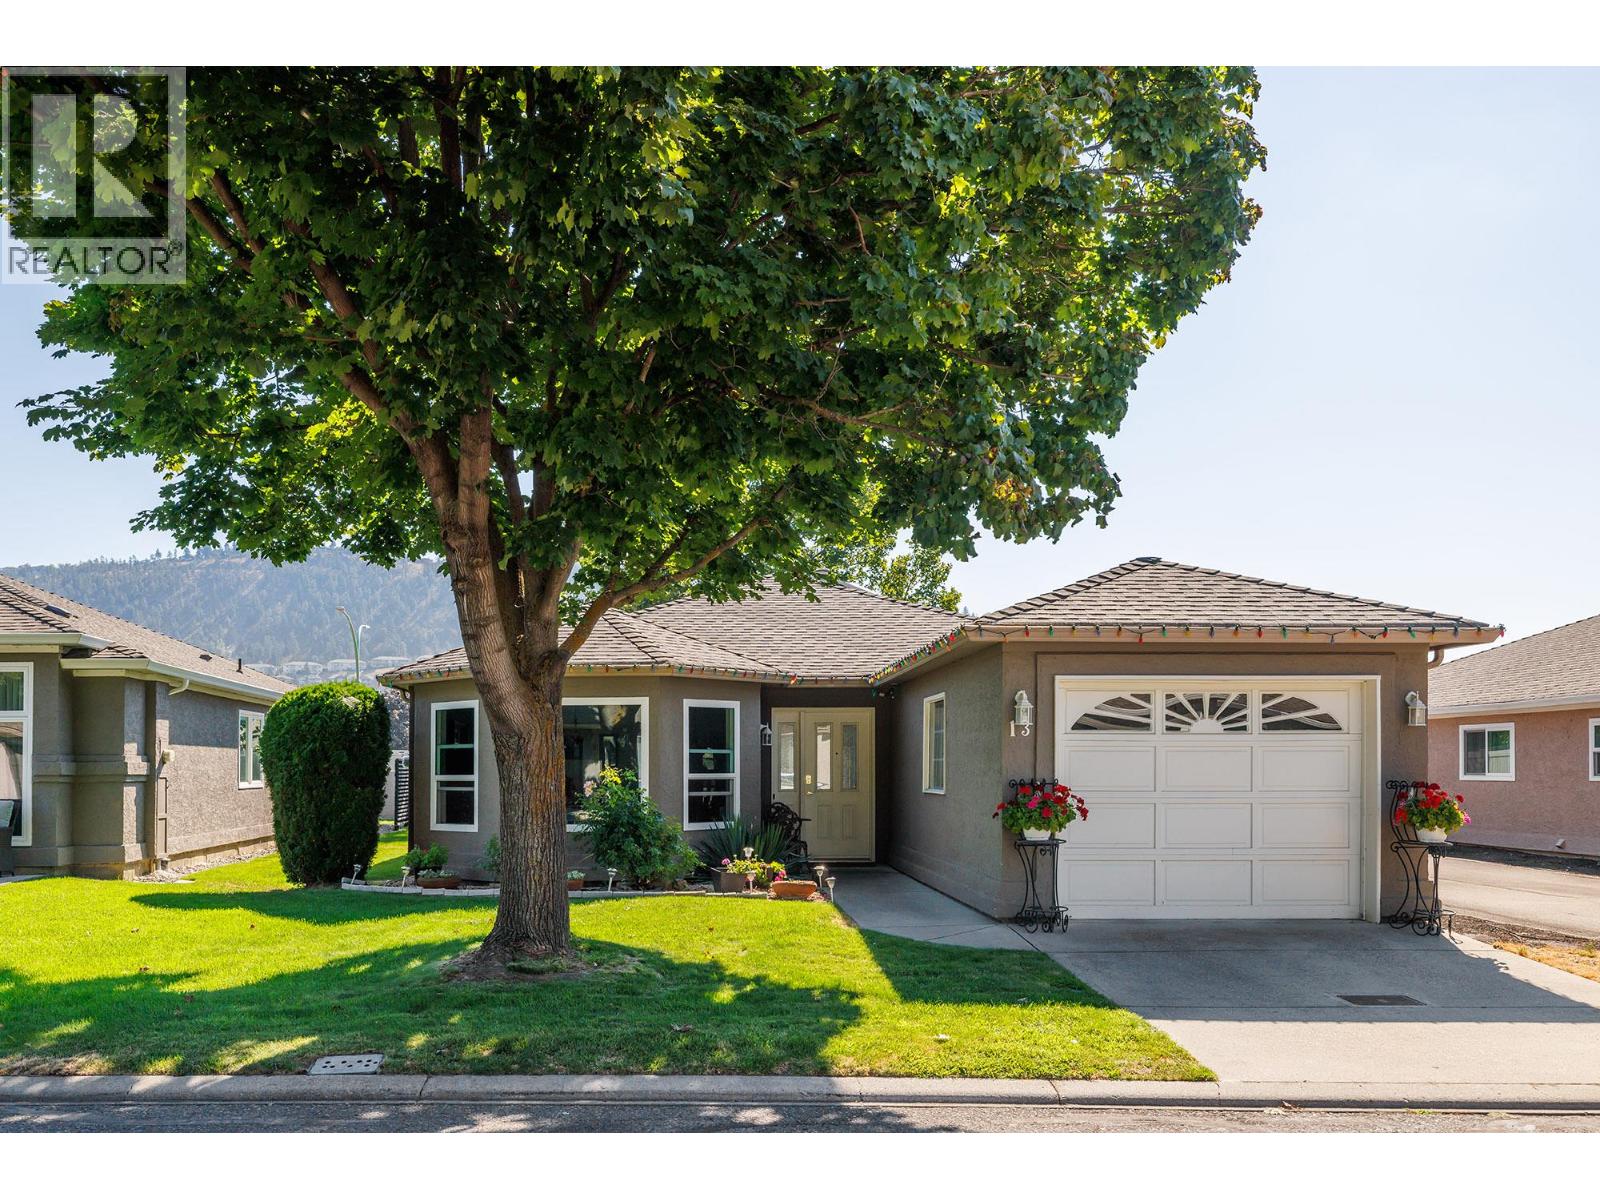
For Sale
615 Glenmeadows Road Unit# 13
Kelowna, British Columbia V1V1N9
$558,000
2 Beds · 2 Baths · 2 Parking · Single Family
Updated 2026-09-22 19:59:26+00
Status
For Sale
Bedrooms
2
Bathrooms
2
Interior Size
1360 sqft
Parking
2
MLS®
10398487
Property Overview
1360 square feet townhome in desirable 615 Glenmeadows! Beautiful 2 bedroom 2 bathroom rancher with crawlspace for mechanical utilities & storage. Welcoming foyer opens to the lovely living room & dining area. Pristine updated Kitchen & eating nook open to family room with gas fireplace. Eating nook has door to private patio facing East for coffee in the morning sun! Spacious PRIMARY bedroom with walk-in closet and 3-piece large ensuite with updated full tiled walk-in shower! Updated air conditioner. Single car attached garage. Located in the north end of the complex. Walking path with bridge in the complex makes a great exercise path. One pet up to 15"" at the shoulder welcome. RV parking on site subject to availability. Clubhouse has indoor pool & hot tub, plus kitchen you can rent and room for parties! Lots of organized game nights and activities during the week. Clubhouse has private quiet library well stocked. (id:67197)
Key Facts
- Price
- $558,000
- Property Type
- Single Family
- Transaction Type
- For sale
- Bedrooms
- 2
- Bathrooms
- 2
- Parking
- 2
- MLS® Number
- 10398487
- Interior Size
- 1360 sqft
- Year Built
- 1992
- Ownership Type
- Bare Land Condo/Strata
Location
615 Glenmeadows Road Unit# 13, Kelowna, British Columbia V1V1N9
Open MapRooms
| Room | Level | Dimensions |
|---|---|---|
| Utility room | Second level | 8' x 15' |
| Storage | Main level | 5' x 6' |
| 3pc Ensuite bath | Main level | 7' x 11' |
| Primary Bedroom | Main level | 12' x 16' |
| Bedroom | Main level | 11' x 11' |
| 4pc Bathroom | Main level | 5' x 8' |
| Family room | Main level | 11' x 13' |
| Kitchen | Main level | 10' x 12' |
| Dining room | Main level | 10' x 11' |
| Living room | Main level | 13'6'' x 18' |
| Laundry room | Main level | 6' x 11' |
Building Details
- Building Type
- Row / Townhouse
- Architectural Style
- Ranch
- Construction Style
- Attached
- Bathrooms
- 2
- Basement
- Crawl space
- Cooling
- Central air conditioning
- Exterior Finish
- Stucco
- Fireplace
- Yes
- Fireplaces
- 1
- Heating
- Forced air, See remarks
- Interior Size
- 1360 sqft
- Stories
- 1
- Water
- Municipal water
- Year Built
- 1992
Land Details
- Size Total
- 0.88 ac|under 1 acre
- Size Frontage
- 44 ft
- Acreage
- No
- Landscape Features
- Underground sprinkler
- Sewer
- Municipal sewage system
Property Features
- Rentals Allowed
- Seniors Oriented
- Clubhouse
Ownership Information
- Ownership Type
- Bare Land Condo/Strata
Maintenance Information
- Maintenance Fee
- 407.67
- Maintenance Fee Type
- Ground Maintenance, Property Management, Other, See Remarks, Recreation Facilities, Waste Removal
- Payment Unit
- Monthly
Parking & Utilities
Parking
- Parking - 1 space
Agent / Brokerage Contact
Listing Representation
Coldwell Banker Horizon Realty
View REALTOR.ca sourceListing Agent
Tanis Read
Listing Office
Coldwell Banker Horizon Realty
Book a Showing
Send a note from this page and we will reply about this property.