For Sale
615 BRIAR HILL AVENUE
Toronto (Forest Hill North), Ontario M5N1N4
$5,795,000
7 Beds · 8 Baths · 7 Parking · Single Family
Updated 2026-09-08 15:33:05+00
Status
For Sale
Bedrooms
7
Bathrooms
8
Interior Size
3500 - 5000 sqft
Parking
7
MLS®
C13753418
Property Overview
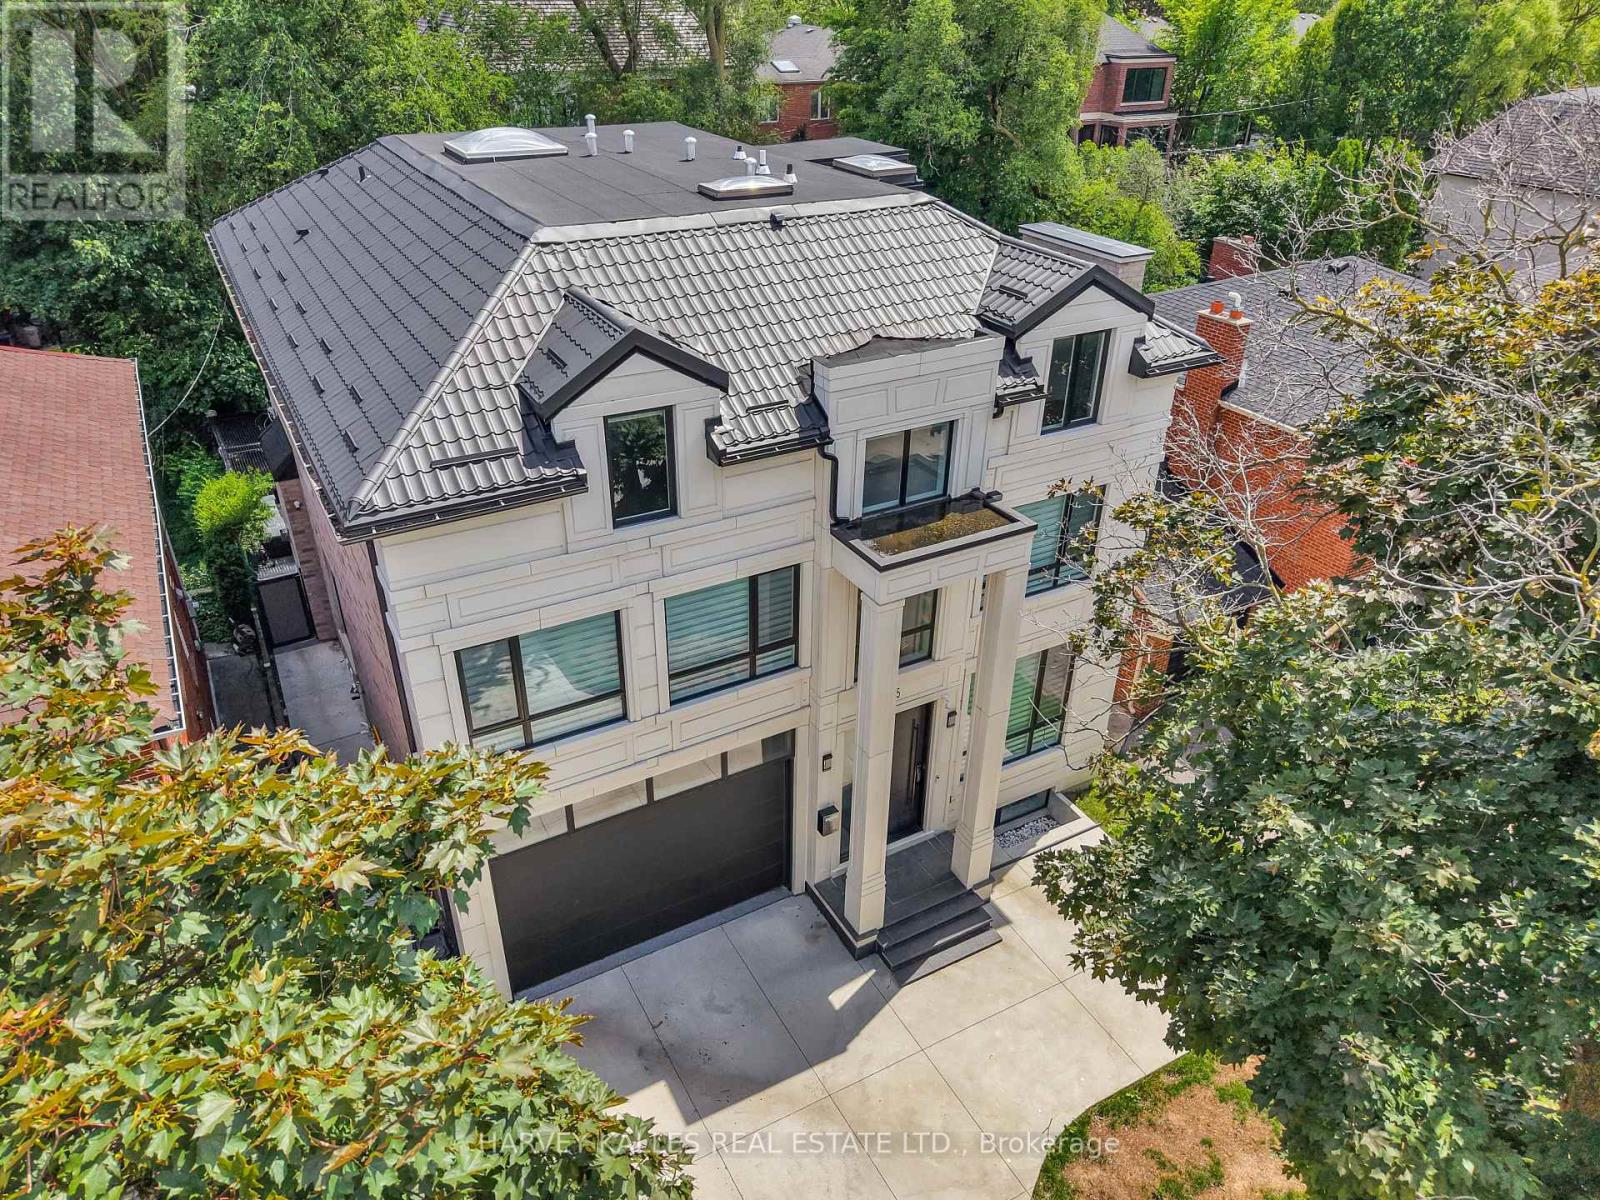
Exceptional Custom-Built Residence In Prestigious North Forest Hill, Offering Timeless Design, Superior Craftsmanship, And Modern Luxury Across Three Finished Levels. A Grand 26-Foot Foyer With Expansive Windows Fills The Home With Natural Light, Leading To Open-Concept Living And Dining Areas Ideal For Entertaining And Everyday Living. The Chef-Inspired Kitchen Features Premium Appliances, A Built-In Espresso Machine, Wine Fridge, Oversized Island, And Butler's Pantry With Wine Display. The Adjoining Family Room With Fireplace Opens To A Landscaped Backyard And Outdoor Living Space. Designed For Entertaining, The Outdoor Retreat Includes An Inground Pool And Gazebo. The Main Floor Also Offers A Private Office With Built-Ins, Mudroom, And Direct Access To A Two-Car Garage. The Primary Suite Is A Private Retreat With A Spa-Inspired 11-Piece Ensuite, Heated Floors, Soaking Tub, Oversized Steam Shower, Makeup Vanity, And Custom Walk-In Closet. Additional Bedrooms Are Generously Sized, Each With Built-Ins And Private Ensuites. The Finished Lower Level Includes A Recreation Room, Gym, Wet Bar With Induction Cooktop And Fridge, Heated Floors, Second Laundry Room, Guest Suite, And Ample Storage. Additional Highlights Include A Barrier-Free Elevator Serving All Levels, Plus A Heated Driveway And Front Porch For Year-Round Convenience. Located In A Sought-After Toronto School District, This Home Offers Luxury, Comfort, And Exceptional Family Living In One Of The City's Most Coveted Neighbourhoods. (id:67197)
Key Facts
- Price
- $5,795,000
- Property Type
- Single Family
- Transaction Type
- For sale
- Bedrooms
- 7
- Bathrooms
- 8
- Parking
- 7
- MLS® Number
- C13753418
- Interior Size
- 3500 - 5000 sqft
- Ownership Type
- Freehold
Location
615 BRIAR HILL AVENUE, Toronto (Forest Hill North), Ontario M5N1N4
Open MapRooms
| Room | Level | Dimensions |
|---|---|---|
| Laundry room | Second level | 3.4 m x 2.83 m |
| Primary Bedroom | Second level | 6.17 m x 4.69 m |
| Bedroom 2 | Second level | 3.95 m x 3.27 m |
| Bedroom 3 | Second level | 3.89 m x 3.78 m |
| Bedroom 4 | Second level | 5.4 m x 4.64 m |
| Bedroom 5 | Third level | 4.08 m x 2.86 m |
| Bedroom | Third level | 4.26 m x 4.07 m |
| Loft | Third level | 6.62 m x 3.69 m |
| Recreational, Games room | Lower level | 8.39 m x 4.51 m |
| Bedroom | Lower level | 4.17 m x 3.66 m |
| Exercise room | Lower level | 3.96 m x 3.66 m |
| Foyer | Main level | 10.61 m x 2.34 m |
| Family room | Main level | 5.43 m x 4.68 m |
| Living room | Main level | 3.99 m x 7.37 m |
| Dining room | Main level | 3.99 m x 7.37 m |
| Kitchen | Main level | 5.78 m x 3.89 m |
| Office | Main level | 4.3 m x 1.9 m |
Building Details
- Building Type
- House
- Construction Style
- Detached
- Bedrooms Above Grade
- 6
- Bedrooms Below Grade
- 1
- Bathrooms
- 8
- Basement
- N/A (Finished)
- Basement Development
- Finished
- Cooling
- Central air conditioning, Air exchanger
- Exterior Finish
- Brick, Stone
- Fireplace
- Yes
- Foundation
- Poured Concrete
- Heating Fuel
- Natural gas
- Heating
- Forced air
- Interior Size
- 3500 - 5000 sqft
- Stories
- 3
- Water
- Municipal water
Land Details
- Size Frontage
- 50 ft
- Size Depth
- 125 ft
- Acreage
- No
- Sewer
- Sanitary sewer
Property Features
- Sump Pump
- Water Heater
- Inground pool
Ownership Information
- Ownership Type
- Freehold
Parking & Utilities
Utilities
- Cable - Available
- Electricity - Available
- Sewer - Available
Agent / Brokerage Contact
Listing Representation
HARVEY KALLES REAL ESTATE LTD.
View REALTOR.ca sourceListing Agent
ADAM DAVID WEINER
Salesperson
KAREN DEBRA GURLAND
Broker
Listing Office
HARVEY KALLES REAL ESTATE LTD.
Book a Showing
Send a note from this page and we will reply about this property.