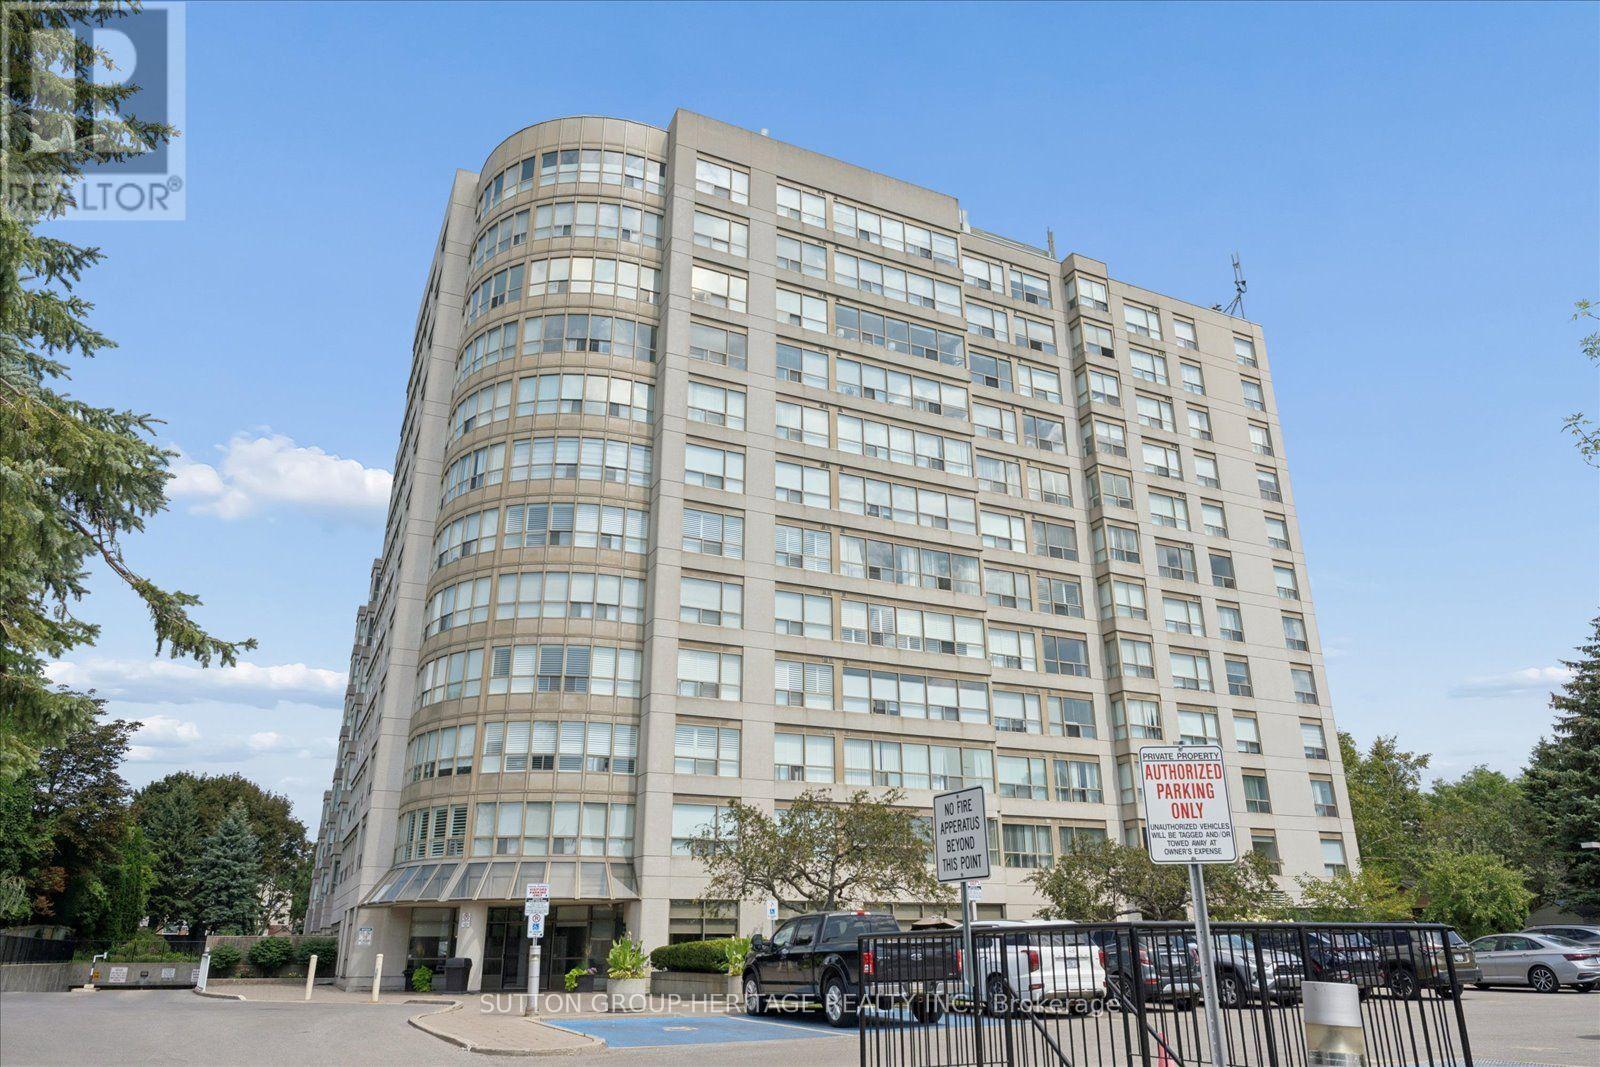
For Sale
615 - 712 ROSSLAND ROAD E
Whitby (Pringle Creek), Ontario L1N9E8
$495,000
1 Bed · 1 Bath · 1 Parking · Single Family
Updated 2026-08-17 17:31:15+00
Status
For Sale
Bedrooms
1
Bathrooms
1
Interior Size
900 - 999 sqft
Parking
1
MLS®
E13683444
Property Overview
Welcome to The Connoisseur, one of Whitby's most sought-after condominium residences, where spacious living meets effortless convenience. This beautifully updated one-bedroom suite offers a bright, welcoming layout with glorious views and generous living and dining areas designed for versatility, everyday enjoyment and entertaining. The newly updated kitchen is a standout, featuring sleek quartz countertops, an undermount double sink, pot lights and an abundance of counter space for the home chef. Enjoy the added convenience of ensuite laundry and a beautifully updated bathroom with walk in glass shower, making this suite truly move-in ready. Beyond the suite, the building welcomes you with an updated lobby, secure front entry and the comfort of a well-established, desirable condominium community. A wonderful opportunity to enjoy stylish, low-maintenance living in a prime Whitby location, close to banks, restaurants, library, shopping, medical centres, transit, community recreation centre and more! (id:67197)
Key Facts
- Price
- $495,000
- Property Type
- Single Family
- Transaction Type
- For sale
- Bedrooms
- 1
- Bathrooms
- 1
- Parking
- 1
- MLS® Number
- E13683444
- Interior Size
- 900 - 999 sqft
- Ownership Type
- Condominium/Strata
Location
615 - 712 ROSSLAND ROAD E, Whitby (Pringle Creek), Ontario L1N9E8
Open MapRooms
| Room | Level | Dimensions |
|---|---|---|
| Kitchen | Main level | 3.01 m x 2.6 m |
| Dining room | Main level | 2.76 m x 2.62 m |
| Living room | Main level | 5.69 m x 3.65 m |
| Primary Bedroom | Main level | 5.59 m x 3.54 m |
Building Details
- Building Type
- Apartment
- Bedrooms Above Grade
- 1
- Bathrooms
- 1
- Basement
- None
- Cooling
- Central air conditioning
- Exterior Finish
- Concrete
- Fireplace
- No
- Heating Fuel
- Natural gas
- Heating
- Forced air
- Interior Size
- 900 - 999 sqft
Land Details
- Acreage
- No
- Amenities Nearby
- Park, Public Transit
Property Features
- In suite Laundry
- Park
- Public Transit
- Indoor pool
Ownership Information
- Ownership Type
- Condominium/Strata
Maintenance Information
- Maintenance Fee
- 798.94
- Maintenance Fee Type
- Heat, Water, Common Area Maintenance, Insurance, Parking
- Payment Unit
- Monthly
Agent / Brokerage Contact
Listing Representation
SUTTON GROUP-HERITAGE REALTY INC.
View REALTOR.ca sourceListing Agent
SANDRA DANTAS
Salesperson
GRACE CARDONA
Broker
Listing Office
SUTTON GROUP-HERITAGE REALTY INC.
Book a Showing
Send a note from this page and we will reply about this property.