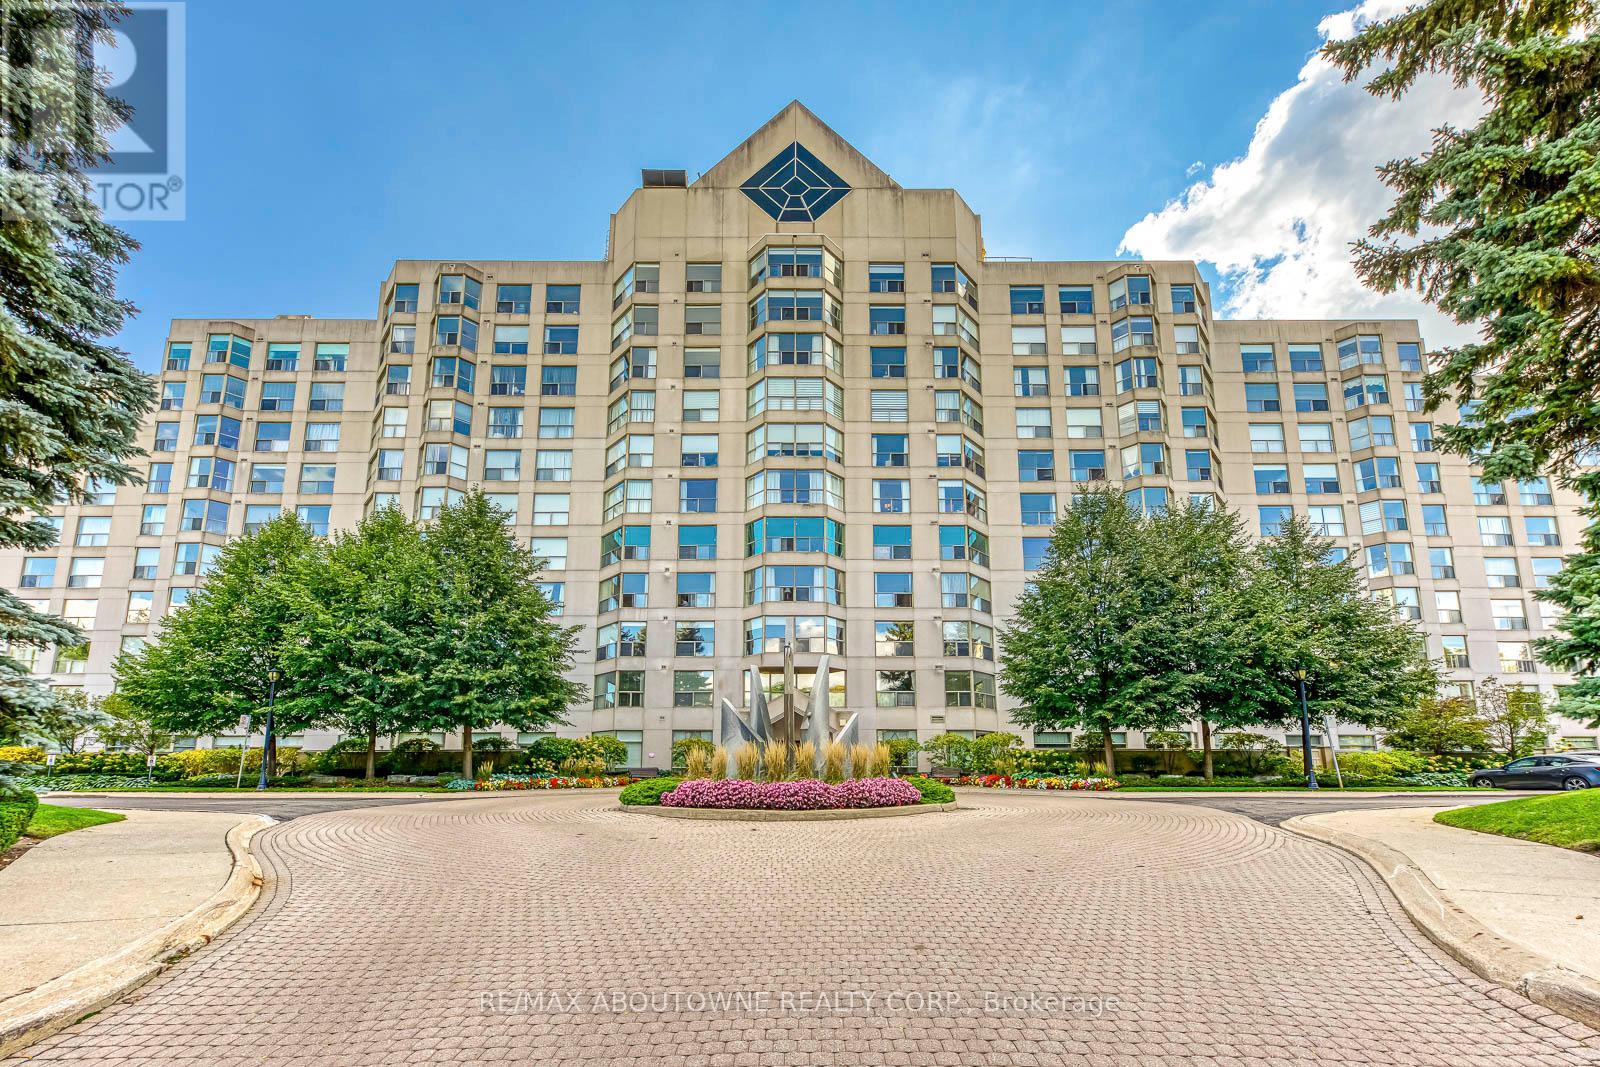
For Sale
613 - 1700 THE COLLEGEWAY
Mississauga (Erin Mills), Ontario L5L4M2
$849,000
3 Beds · 3 Baths · 2 Parking · Single Family
Updated 2026-08-30 03:34:06+00
Status
For Sale
Bedrooms
3
Bathrooms
3
Interior Size
1600 - 1799 sqft
Parking
2
MLS®
W13725676
Property Overview
Welcome To Canyon Springs. Rarely Offered 1650 Sq.Ft. 2 Bedroom Plus Den and Office, Separate Living & Dining Rooms. 2 1/2 Baths, Ensuite Laundry. The Updated Kitchen Has Quartz Countertops, A Breakfast Area, Loads Of Cupboard Space & Pot Drawers. Treed Ravine View Across From The Glen Erin Inn Great Walking Trails. This Building Offers Indoor Pool, Hot Tub, Party Room, Exercise Rm, Gazebo With Bbq Area, 24Hr Concierge. Excellent Reserve Fund And Well Maintained Building. 2 Parking Spaces & One Locker. Shows Beautifully (id:67197)
Key Facts
- Price
- $849,000
- Property Type
- Single Family
- Transaction Type
- For sale
- Bedrooms
- 3
- Bathrooms
- 3
- Parking
- 2
- MLS® Number
- W13725676
- Interior Size
- 1600 - 1799 sqft
- Ownership Type
- Condominium/Strata
Location
613 - 1700 THE COLLEGEWAY, Mississauga (Erin Mills), Ontario L5L4M2
Open MapRooms
| Room | Level | Dimensions |
|---|---|---|
| Living room | Main level | 5.37 m x 4.7 m |
| Dining room | Main level | 4.87 m x 3.67 m |
| Kitchen | Main level | 6.71 m x 2.75 m |
| Den | Main level | 3.35 m x 2.4 m |
| Primary Bedroom | Main level | 4.7 m x 3.7 m |
| Bedroom 2 | Main level | 3.73 m x 3.53 m |
Building Details
- Building Type
- Apartment
- Bedrooms Above Grade
- 2
- Bedrooms Below Grade
- 1
- Bathrooms
- 3
- Basement
- None
- Cooling
- Central air conditioning
- Exterior Finish
- Concrete
- Fireplace
- No
- Heating Fuel
- Electric
- Heating
- Forced air
- Interior Size
- 1600 - 1799 sqft
Land Details
- Acreage
- No
- Amenities Nearby
- Hospital, Public Transit
Property Features
- Conservation/green belt
- Hospital
- Public Transit
- Indoor pool
Ownership Information
- Ownership Type
- Condominium/Strata
Maintenance Information
- Maintenance Fee
- 1800.00
- Maintenance Fee Type
- Cable TV, Common Area Maintenance, Heat, Electricity, Insurance, Parking, Water
- Payment Unit
- Monthly
Agent / Brokerage Contact
Listing Representation
RE/MAX ABOUTOWNE REALTY CORP.
View REALTOR.ca sourceListing Agent
KUEI-JUNG CHEN
Salesperson
Listing Office
RE/MAX ABOUTOWNE REALTY CORP.
Book a Showing
Send a note from this page and we will reply about this property.