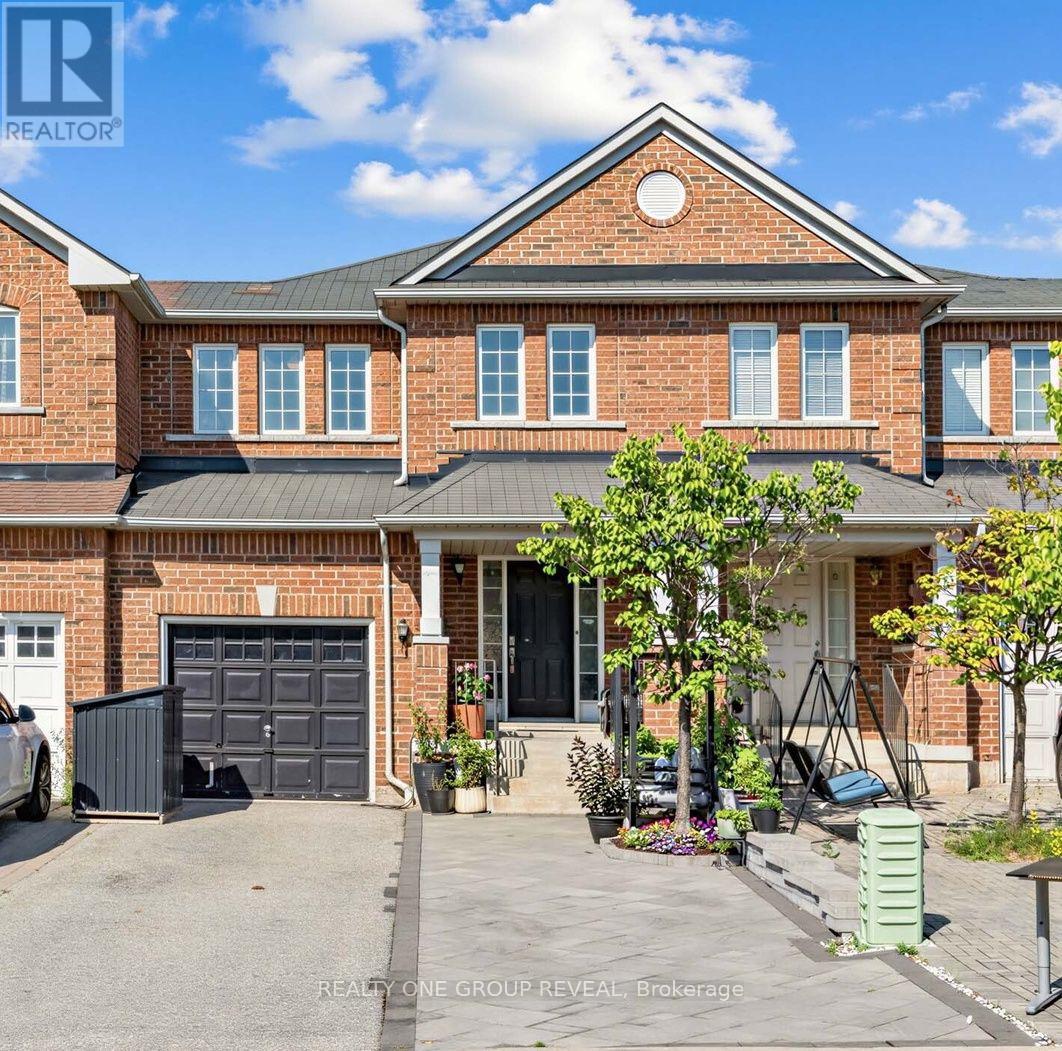
For Sale
6122 COXSWAIN CRESCENT
Mississauga (East Credit), Ontario L5V2Z8
$919,000
4 Beds · 4 Baths · 5 Parking · Single Family
Updated 2026-09-09 23:59:27+00
Status
For Sale
Bedrooms
4
Bathrooms
4
Interior Size
1500 - 2000 sqft
Parking
5
MLS®
W13709492
Property Overview
Discover this beautifully upgraded 4-bedroom, 4-bathroom townhome in a prime Mississauga location! Conveniently located just minutes from Square One, highways 401, 407, 403, and downtown you'll enjoy easy access to all amenities. The fully upgraded open-concept main floor features a stunning kitchen, open living space, and walkout to a private backyard oasis with a hot tub and outdoor lounge. The finished basement offers a kitchenette, living area, and full bathroom-perfect for extended family. Upstairs, the primary bedroom includes a walk-in closet and ensuite. With extended driveway parking, newly installed water filtration / softening upgrade and tasteful finishes throughout, this move-in-ready home perfectly balances elegance, convenience, and an exceptional lifestyle. (id:67197)
Key Facts
- Price
- $919,000
- Property Type
- Single Family
- Transaction Type
- For sale
- Bedrooms
- 4
- Bathrooms
- 4
- Parking
- 5
- MLS® Number
- W13709492
- Interior Size
- 1500 - 2000 sqft
- Ownership Type
- Freehold
Location
6122 COXSWAIN CRESCENT, Mississauga (East Credit), Ontario L5V2Z8
Open MapRooms
| Room | Level | Dimensions |
|---|---|---|
| Primary Bedroom | Second level | 4.8 m x 3.04 m |
| Bedroom 2 | Second level | 3.55 m x 3.71 m |
| Bedroom 3 | Second level | 3.74 m x 2.71 m |
| Bedroom 4 | Second level | 3.6 m x 2.64 m |
| Recreational, Games room | Basement | 5.63 m x 2.74 m |
| Living room | Main level | 6.09 m x 3.04 m |
| Kitchen | Main level | 6.09 m x 3.04 m |
Building Details
- Building Type
- Row / Townhouse
- Construction Style
- Attached
- Bedrooms Above Grade
- 4
- Bathrooms
- 4
- Basement
- N/A (Finished)
- Basement Development
- Finished
- Cooling
- Central air conditioning
- Exterior Finish
- Brick
- Fireplace
- No
- Foundation
- Poured Concrete
- Heating Fuel
- Natural gas
- Heating
- Forced air
- Interior Size
- 1500 - 2000 sqft
- Stories
- 2
- Water
- Municipal water
Land Details
- Size Frontage
- 22 ft ,6 in
- Size Depth
- 100 ft ,1 in
- Acreage
- No
- Sewer
- Sanitary sewer
Property Features
- Carpet Free
Ownership Information
- Ownership Type
- Freehold
Agent / Brokerage Contact
Listing Representation
REALTY ONE GROUP REVEAL
View REALTOR.ca sourceListing Agent
NATHAN KARIMIAN
Salesperson
Listing Office
REALTY ONE GROUP REVEAL
Book a Showing
Send a note from this page and we will reply about this property.