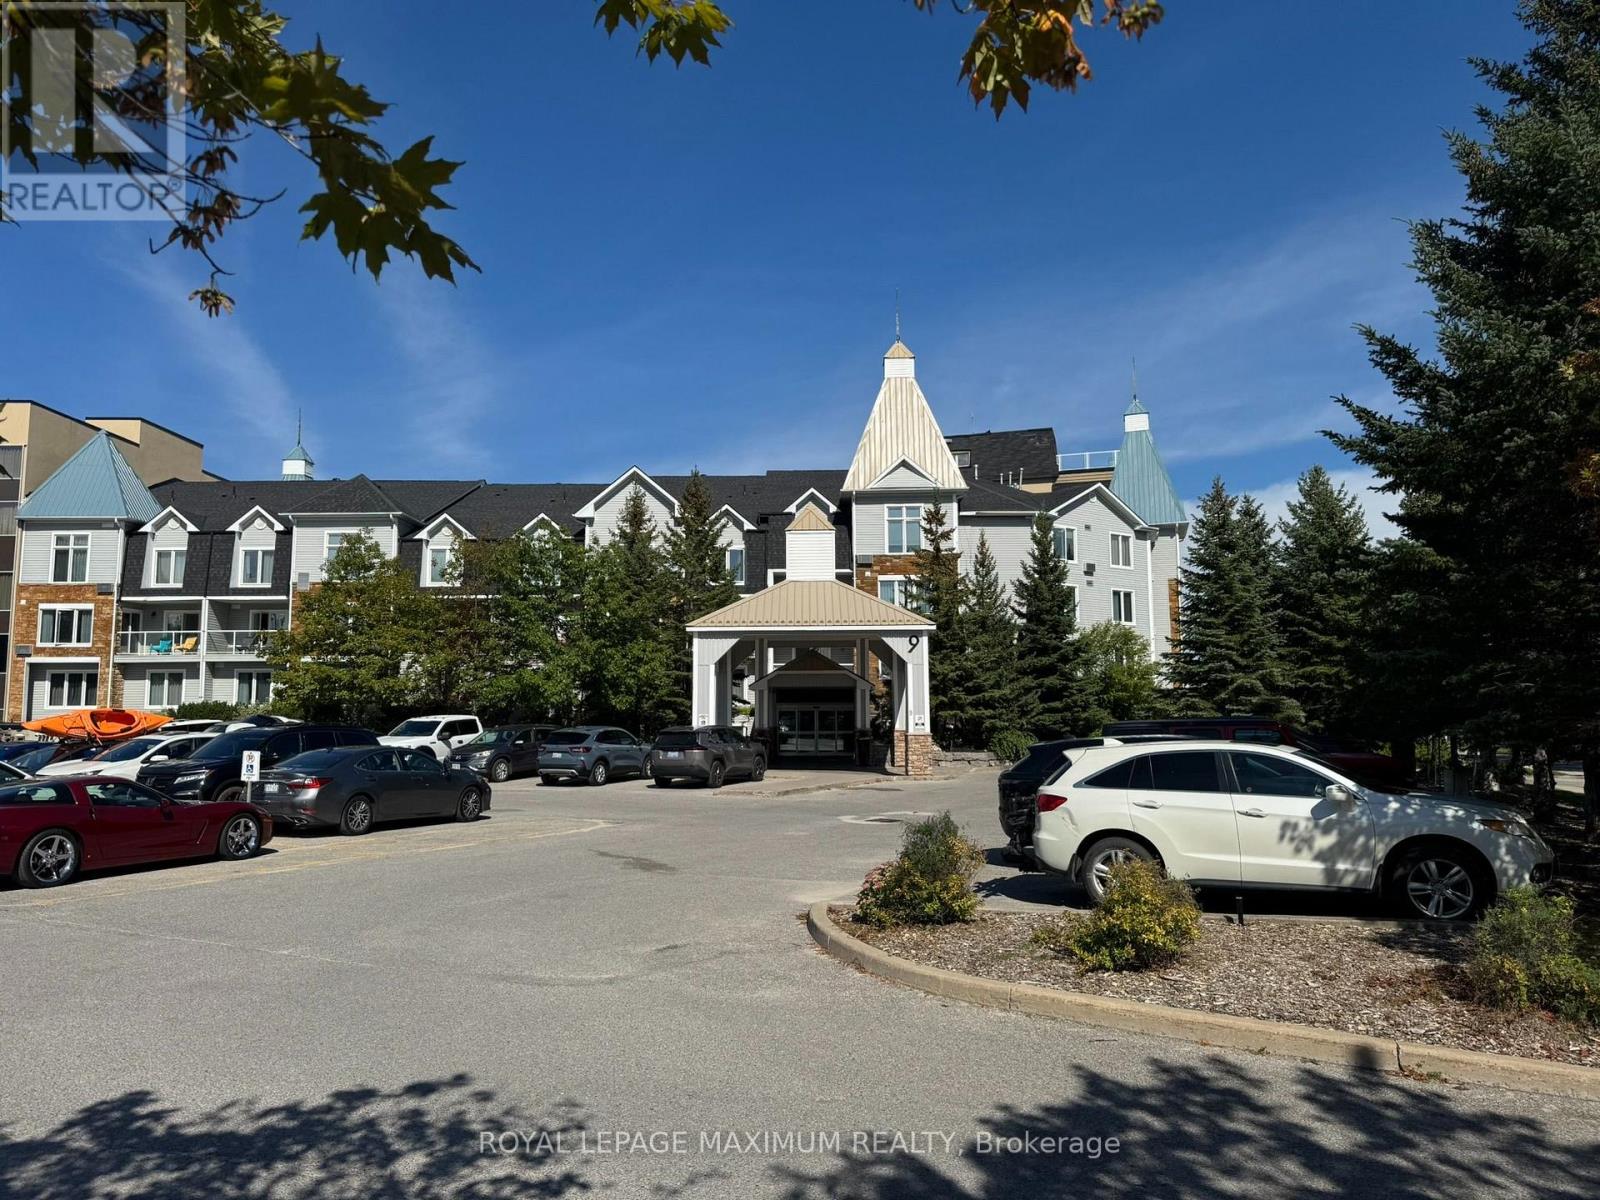
For Sale
6112/6114 - 9 HARBOUR STREET
Collingwood, Ontario L9Y5B5
$21,000
2 Beds · 2 Baths · 2 Parking · Single Family
Updated 2026-09-16 22:04:15+00
Status
For Sale
Bedrooms
2
Bathrooms
2
Interior Size
1200 - 1399 sqft
Parking
2
MLS®
S13794028
Property Overview
Discover Fractional Ownership At Living Waters Resort With This Turnkey 1/17th Share, Offering Three Annual Vacation Weeks Including Weeks 11, 12, And 19 (Mid-March and Early May). The Ideal Setup For An Effortless Staycation Escape Without The Stress Of Long-Distance Travel. Use Your Time Personally, Generate Rental Income, Or Exchange Weeks Internationally Via Interval International. The Fully Furnished And Professionally Resort Maintained Layout Features Two Bedrooms, Two 3-Piece Baths, And Dual Kitchens With Quartz Counters And Stainless Steel Appliances. Use It As A Spacious 2-Bedroom Suite, Or Split It Into A 1-BedroomCondo And A Studio Kitchenette To Occupy One Side While Renting The Other. Relax On Your Private Balcony Overlooking Georgian Bay, Backed By Full Resort Maintenance, And Enjoy World-Class Amenities Including A Pool With An Indoor Waterslide, Gym, Rooftop Deck, Spa, And Restaurant. Annual Fees Are $2,450.01 +HST ($204.17/Mo). Situated Between The Shimmering Waters Of Georgian Bay And The Blue Mountains, Living Waters Resort Serves As Ontario's Premier Year-Round Sanctuary, Boasting A Signature Rooftop Hydrotherapy Spa & Collingwood's Only Waterfront DiningExperience. Just 10 Minutes From The Legendary Slopes Of Blue Mountain, Return Home From A Day On The Powdery Trails To Unwind In Pure Fireside Luxury. (id:67197)
Key Facts
- Price
- $21,000
- Property Type
- Single Family
- Transaction Type
- For sale
- Bedrooms
- 2
- Bathrooms
- 2
- Parking
- 2
- MLS® Number
- S13794028
- Interior Size
- 1200 - 1399 sqft
- Ownership Type
- Condominium/Strata
Location
6112/6114 - 9 HARBOUR STREET, Collingwood, Ontario L9Y5B5
Open MapRooms
| Room | Level | Dimensions |
|---|---|---|
| Kitchen | Main level | 2.76 m x 2.96 m |
| Living room | Main level | 7.42 m x 4 m |
| Primary Bedroom | Main level | 5.7 m x 3.65 m |
| Kitchen | Main level | 1.21 m x 2.1 m |
| Bedroom 2 | Main level | 5.67 m x 3.63 m |
Building Details
- Building Type
- Apartment
- Bedrooms Above Grade
- 2
- Bathrooms
- 2
- Basement
- None
- Cooling
- Central air conditioning
- Exterior Finish
- Stone, Vinyl siding
- Fireplace
- Yes
- Heating Fuel
- Electric
- Heating
- Forced air
- Interior Size
- 1200 - 1399 sqft
Land Details
- Acreage
- No
- Amenities Nearby
- Beach, Golf Nearby
Property Features
- Conservation/green belt
- Balcony
- Beach
- Golf Nearby
- Indoor pool
- Outdoor pool
- Dock
Ownership Information
- Ownership Type
- Condominium/Strata
Maintenance Information
- Maintenance Fee
- 204.17
- Maintenance Fee Type
- Heat, Electricity, Insurance, Water
- Payment Unit
- Monthly
Agent / Brokerage Contact
Listing Representation
ROYAL LEPAGE MAXIMUM REALTY
View REALTOR.ca sourceListing Agent
PAT PISANTI
Salesperson
Listing Office
ROYAL LEPAGE MAXIMUM REALTY
Book a Showing
Send a note from this page and we will reply about this property.