For Sale
611 Pioneer Cres
Parksville, British Columbia V9P1T5
$949,000
5 Beds · 4 Baths · 4 Parking · Single Family
Updated 2026-09-13 14:41:33+00
Status
For Sale
Bedrooms
5
Bathrooms
4
Interior Size
2739 sqft
Parking
4
MLS®
1049080
Property Overview
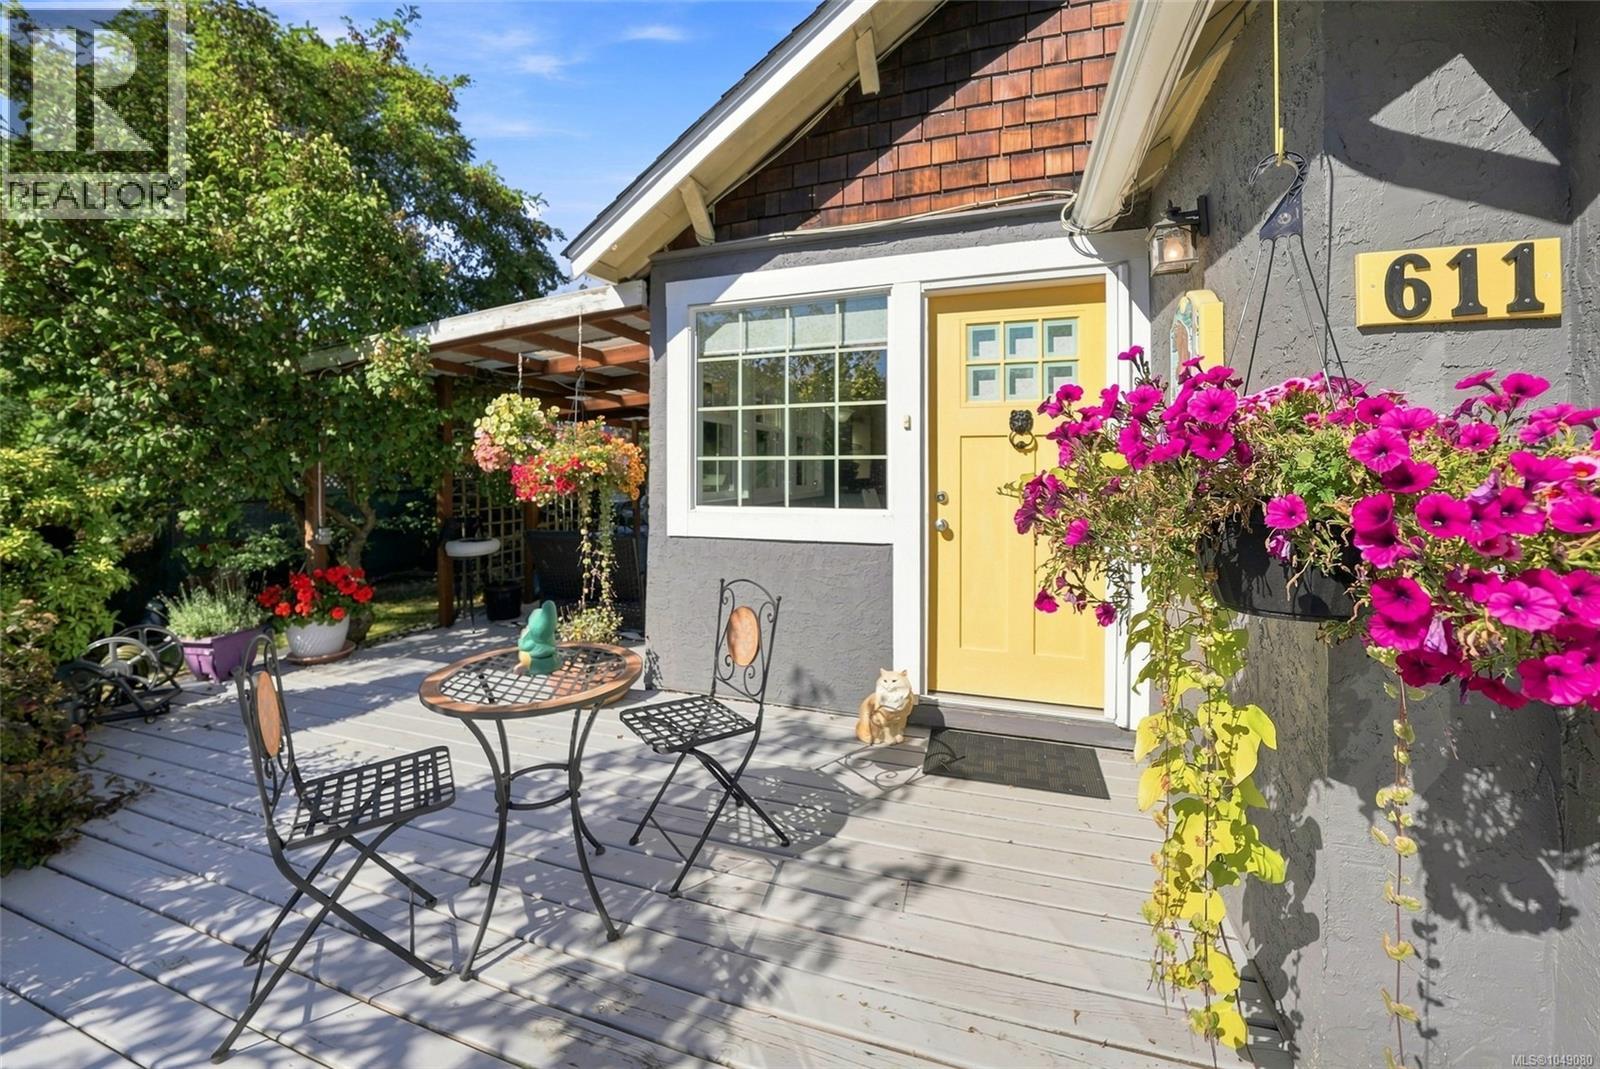
A unique opportunity on a mature landscaped .42-acre property with two separate dwellings plus a detached workshop, each with its own hydro service. The charming 1940s main home has been lovingly updated while retaining its original character, with 2 bedrooms and 3 baths upstairs plus a flexible lower level room ideal as a bedroom or rec room. Main house features include hardwood flooring, updated kitchen with stainless appliances, newer windows, gas fireplace and a large private deck surrounded by mature trees, shrubs and gardens. The separate 2-bed, 1-bath tenanted home offers income potential and includes a carport, deck, woodstove and updated electric heating. A detached workshop with 220 power, woodstove and propane heat completes this versatile propertyâideal for extended family, investment or those looking for extra space. (id:67197)
Key Facts
- Price
- $949,000
- Property Type
- Single Family
- Transaction Type
- For sale
- Bedrooms
- 5
- Bathrooms
- 4
- Parking
- 4
- MLS® Number
- 1049080
- Interior Size
- 2739 sqft
- Year Built
- 1940
- Ownership Type
- Freehold
Location
611 Pioneer Cres, Parksville, British Columbia V9P1T5
Open MapRooms
| Room | Level | Dimensions |
|---|---|---|
| Utility room | Lower level | 11'3 x 4'2 |
| Laundry room | Lower level | 6'1 x 8'2 |
| Bedroom | Lower level | 9'8 x 17'11 |
| Entrance | Lower level | 9'7 x 4'11 |
| Living room | Main level | 12'7 x 20'7 |
| Dining room | Main level | 10'9 x 10'6 |
| Bedroom | Main level | 8'7 x 18'1 |
| Entrance | Main level | 12'2 x 12'8 |
| Kitchen | Main level | 12'2 x 10'10 |
| Bathroom | Main level | 4'3 x 11'10 |
| Entrance | Main level | 7'3 x 11'10 |
| Ensuite | Main level | 6'10 x 10'7 |
| Bathroom | Main level | 3'7 x 5'5 |
| Primary Bedroom | Main level | 13'10 x 18'2 |
| Utility room | Other | 6'5 x 7'2 |
| Dining room | Auxiliary Building | 6'5 x 9'1 |
| Kitchen | Auxiliary Building | 9'4 x 13'7 |
| Living room | Auxiliary Building | 14'7 x 16'7 |
| Primary Bedroom | Auxiliary Building | 14'6 x 13'8 |
| Bathroom | Auxiliary Building | 9'7 x 7'10 |
| Bedroom | Auxiliary Building | 10'0 x 9'7 |
Building Details
- Building Type
- House
- Bathrooms
- 4
- Cooling
- None
- Fireplace
- Yes
- Fireplaces
- 1
- Heating
- Forced air
- Interior Size
- 2739 sqft
- Year Built
- 1940
Land Details
- Size Total
- 18088 sqft
- Acreage
- No
Property Features
- Central location
- Level lot
- Other
- Workshop
Ownership Information
- Ownership Type
- Freehold
- Zoning Type
- Residential
Agent / Brokerage Contact
Listing Representation
Royal LePage Island Living (PK)
View REALTOR.ca sourceListing Agent
Melanie Peake
Personal Real Estate Corporation
Listing Office
Royal LePage Island Living (PK)
Book a Showing
Send a note from this page and we will reply about this property.