For Sale
61013A, TWP RD 40-1
Rural Clearwater County, Alberta T0M0C0
$1,129,900
5 Beds · 4 Baths · Single Family
Updated 2026-09-18 00:31:45+00
Status
For Sale
Bedrooms
5
Bathrooms
4
Interior Size
2228 sqft
MLS®
A2344924
Property Overview
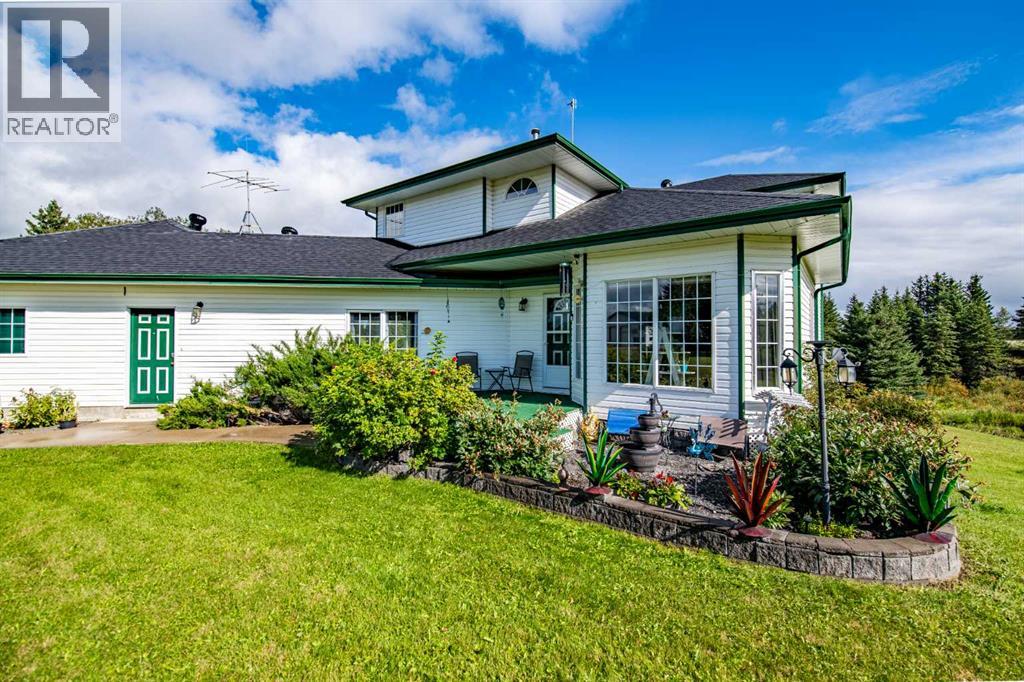
WELCOME to this CUSTOM-BUILT LAEBON HOME set on 8 ACRES, located just 16 KM NORTHEAST OF ROCKY MOUNTAIN HOUSE! This 3,285 SQ FT home w/a WALK-OUT BASEMENT offers 5 Bedrooms + 3.5 Bathrooms, with VAULTED 17 FOOT CEILINGS + a PRIVATE OFFICE. Set on a PRISTINE, PRIVATE property w/NATURAL WETLAND right behind the home. Step outside onto the large deck and take in BEAUTIFULLY LANDSCAPED grounds, a peaceful nature escape. Pride in ownership is evident in this property. Recent upgrades include new carpet, new LED lights and bulbs, and a fresh coat of paint. The property also features a DOUBLE ATTACHED GARAGE, TWO SHEDS. Animal Corral (w/ heat traced cattle water line (hydrant), and power down the fence line. This property also has a SEPARATE MOBILE/RV HOOK-UP SITE complete w/its own WATER + POWER â ideal for guests or seasonal help. For those needing SERIOUS SHOP SPACE, this property delivers in a BIG way. The massive 68'5" x 78'7" shop (6,411.28 SQ FT) boosts 5 doors and drive-through bay. It is fully equipped w/IN-FLOOR HEATING (glycol not currently installed), a 55 foot long FULL-SERVICE PIT, an INDUSTRIAL AIR COMPRESSOR, + a dedicated WASH BAY. Also has (5) different spots for welding plugs, 230 V power. SEPARATE ELECTRICAL PANELS on each side of the shop mean independent breaker control, giving you flexibility for MULTIPLE USES. Including a 25 Kilowatt Transformer. Upstairs, a FULL LIVING QUARTERS APARTMENT offers even more possibility â perfect for STAFF ACCOMMODATION or EXTENDED FAMILY. With Electric heat. Also has (2) septic systems, one for the house and one for the shop. 20 x 80-foot lean to/ trailer stall conveniently extends off the shop. This ACREAGE has been thoughtfully set up for SELF-SUFFICIENCY + PEACE OF MIND. TWO WELLS service the property, producing an impressive 40 GPM at a depth of 160 FT. A BRAND-NEW SEPTIC SYSTEM w/WEEPING TILE was also installed in 2025 (a $50,000 investment). The property has its own GARBAGE PICK-UP is convenient ly arranged monthly for just $69. For added security, the home has multiple security cameras and is set up w/the ABILITY TO HOOK UP AN EXTERNAL GENERATOR, capable of powering the ENTIRE HOUSE, including the GAS FIREPLACE.This is a RARE OPPORTUNITY to own a TRULY SELF-SUFFICIENT ACREAGE w/COMMERCIAL-GRADE SHOP SPACE, WATERFRONT WETLAND ACCESS, + a beautifully built CUSTOM HOME â all within easy reach of ROCKY MOUNTAIN HOUSE. Don't Miss Out â BOOK YOUR SHOWING NOW!!! (id:67197)
Key Facts
- Price
- $1,129,900
- Property Type
- Single Family
- Transaction Type
- For sale
- Bedrooms
- 5
- Bathrooms
- 4
- MLS® Number
- A2344924
- Interior Size
- 2228 sqft
- Year Built
- 1994
- Ownership Type
- Freehold
Location
61013A, TWP RD 40-1, Rural Clearwater County, Alberta T0M0C0
Open MapRooms
| Room | Level | Dimensions |
|---|---|---|
| 4pc Bathroom | Second level | 8.83 Ft x 4.75 Ft |
| 4pc Bathroom | Second level | 8.17 Ft x 8.42 Ft |
| Bedroom | Second level | 12.25 Ft x 9.50 Ft |
| Bedroom | Second level | 10.75 Ft x 14.00 Ft |
| Primary Bedroom | Second level | 13.92 Ft x 15.67 Ft |
| Other | Second level | 8.00 Ft x 6.17 Ft |
| 4pc Bathroom | Basement | 10.25 Ft x 4.92 Ft |
| Bedroom | Basement | 14.50 Ft x 10.83 Ft |
| Den | Basement | 9.50 Ft x 5.08 Ft |
| Recreational, Games room | Basement | 20.92 Ft x 16.92 Ft |
| Furnace | Basement | 14.50 Ft x 8.83 Ft |
| Bedroom | Lower level | 10.25 Ft x 13.08 Ft |
| 2pc Bathroom | Main level | 5.42 Ft x 5.33 Ft |
| Breakfast | Main level | 9.50 Ft x 12.83 Ft |
| Dining room | Main level | 14.25 Ft x 8.25 Ft |
| Family room | Main level | 21.83 Ft x 18.42 Ft |
| Kitchen | Main level | 13.92 Ft x 13.25 Ft |
| Living room | Main level | 15.58 Ft x 12.58 Ft |
| Other | Main level | 21.08 Ft x 15.17 Ft |
Building Details
- Building Type
- House
- Construction Style
- Detached
- Bedrooms Above Grade
- 3
- Bedrooms Below Grade
- 2
- Bathrooms
- 4
- Basement
- Full (Finished)
- Basement Development
- Finished
- Cooling
- Central air conditioning
- Exterior Finish
- Concrete, Vinyl siding
- Fireplace
- Yes
- Fireplaces
- 1
- Foundation
- Poured Concrete
- Heating Fuel
- Natural gas
- Heating
- Forced air
- Interior Size
- 2228 sqft
- Stories
- 2
- Water
- Well
- Year Built
- 1994
Land Details
- Size Total
- 8 ac|5 - 9.99 acres
- Acreage
- Yes
- Landscape Features
- Garden Area, Landscaped, Lawn
- Sewer
- Septic System
Property Features
- Treed
- Wetlands
- No neighbours behind
- No Smoking Home
- Gazebo
- Gas BBQ Hookup
- Deck
Ownership Information
- Ownership Type
- Freehold
Parking & Utilities
Parking
- Parking - 2 spaces
Agent / Brokerage Contact
Listing Representation
Real Broker
View REALTOR.ca sourceListing Agent
AJ Bearden
Associate
Listing Office
Real Broker
Book a Showing
Send a note from this page and we will reply about this property.