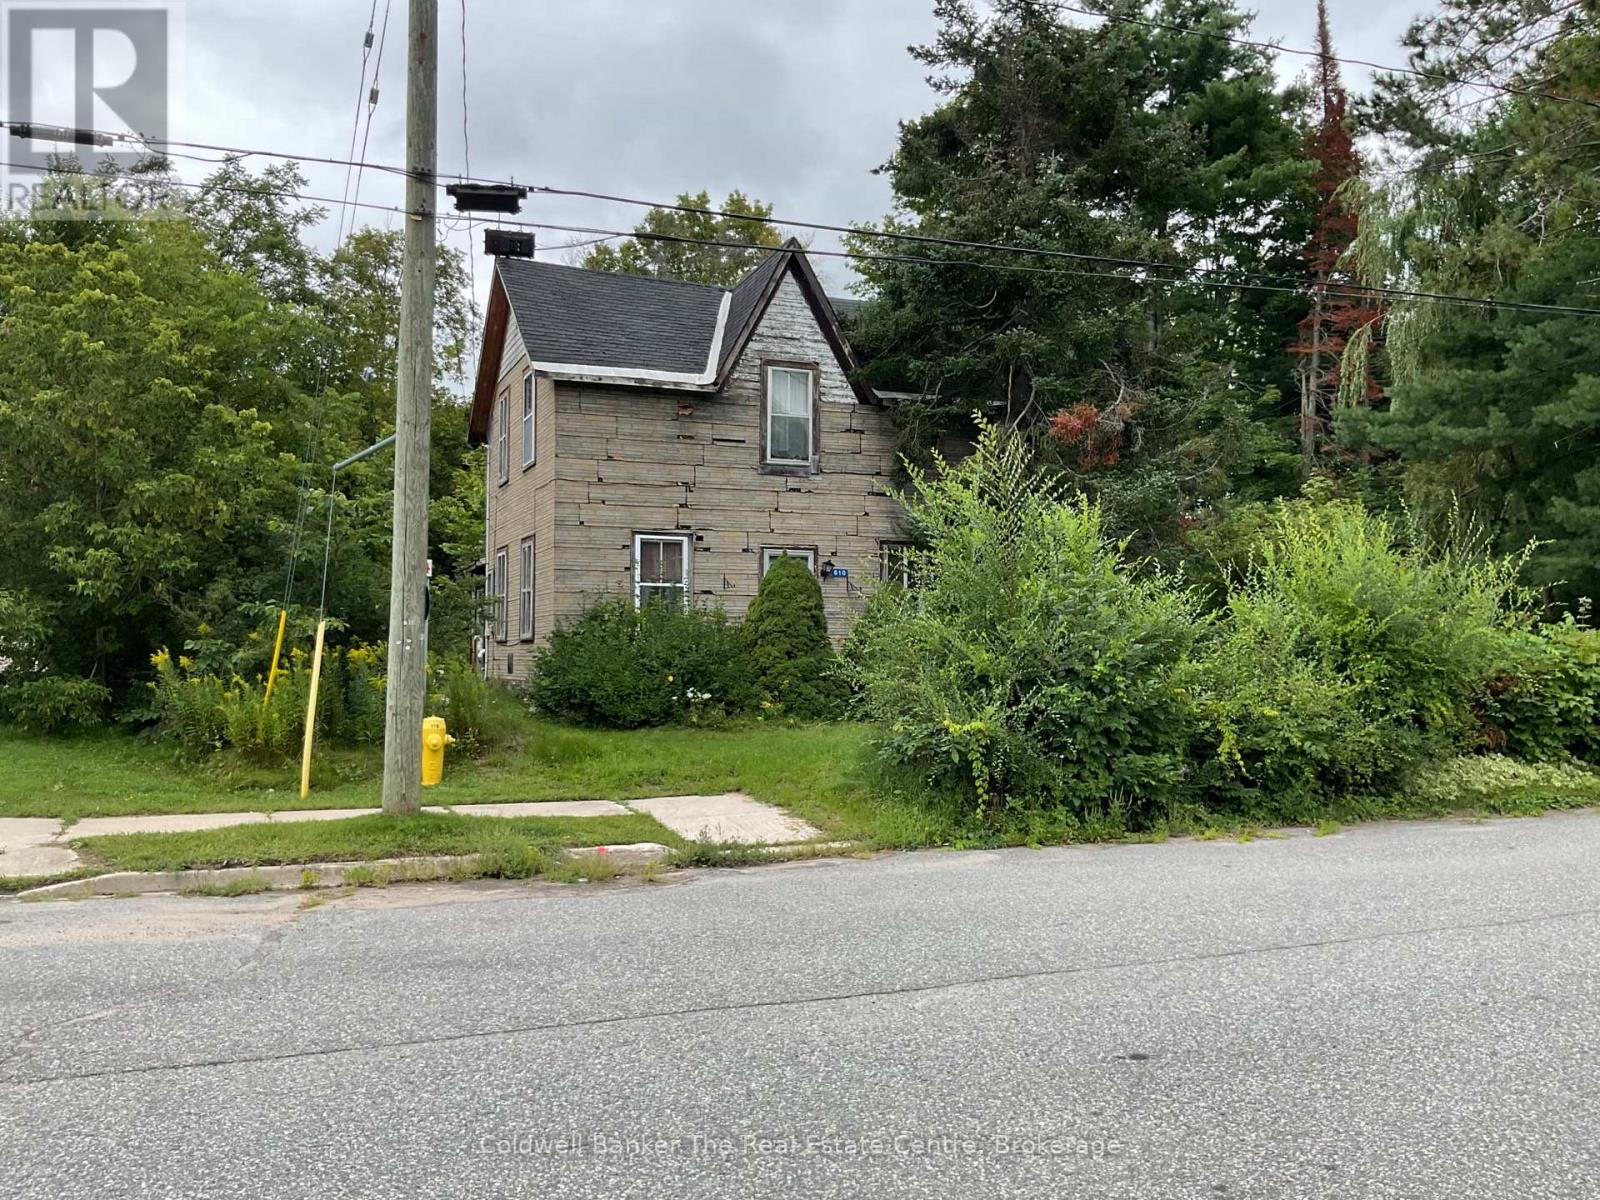
For Sale
610 JOHN STREET S
Gravenhurst (Muskoka (S)), Ontario P1P1J9
$299,900
3 Beds · 2 Baths · 5 Parking · Single Family
Updated 2026-09-17 21:00:17+00
Status
For Sale
Bedrooms
3
Bathrooms
2
Interior Size
1100 - 1500 sqft
Parking
5
MLS®
X13724668
Property Overview
Opportunity awaits at 610 John Street South! Conveniently located close to shopping, schools and everyday amenities, this 3-bedroom home offers plenty of potential for the right buyer. The main floor features a primary bedroom with ensuite, convenient main-floor laundry, and an eat-in kitchen. Two additional bedrooms provide space for family, guests or a home office.The home is equipped with gas forced-air heating and also features a garage for parking and additional storage.This property is in need of some tlc and updating, making it an ideal opportunity for contractors, renovators, investors or buyers looking for a project they can transform to suit their needs. With a convenient location and a functional layout already in place, bring your ideas and vision to restore this home and unlock its potential. Property is being sold in its current condition. (id:67197)
Key Facts
- Price
- $299,900
- Property Type
- Single Family
- Transaction Type
- For sale
- Bedrooms
- 3
- Bathrooms
- 2
- Parking
- 5
- MLS® Number
- X13724668
- Interior Size
- 1100 - 1500 sqft
- Ownership Type
- Freehold
Location
610 JOHN STREET S, Gravenhurst (Muskoka (S)), Ontario P1P1J9
Open MapRooms
| Room | Level | Dimensions |
|---|---|---|
| Bedroom 2 | Second level | 4.17 m x 3.58 m |
| Bedroom 3 | Second level | 2.85 m x 2.57 m |
| Kitchen | Main level | 4.42 m x 3.4 m |
| Living room | Main level | 5.28 m x 2.87 m |
| Bedroom | Main level | 3.96 m x 2.87 m |
| Bathroom | Main level | 2.24 m x 1.42 m |
| Bathroom | Main level | 2.39 m x 1.04 m |
| Laundry room | Main level | 2.9 m x 2.11 m |
| Mud room | Main level | 5.92 m x 1.02 m |
Building Details
- Building Type
- House
- Construction Style
- Detached
- Bedrooms Above Grade
- 3
- Bathrooms
- 2
- Basement
- Crawl space, Partial
- Cooling
- None
- Exterior Finish
- Shingles
- Fireplace
- No
- Foundation
- Stone
- Heating Fuel
- Natural gas
- Heating
- Forced air
- Interior Size
- 1100 - 1500 sqft
- Stories
- 1
- Water
- Municipal water
Land Details
- Size Frontage
- 66 ft
- Size Depth
- 132 ft
- Acreage
- No
- Sewer
- Sanitary sewer
Property Features
- Sump Pump
- None
Ownership Information
- Ownership Type
- Freehold
Parking & Utilities
Utilities
- Electricity - Installed
- Sewer - Installed
Agent / Brokerage Contact
Listing Representation
Coldwell Banker The Real Estate Centre
View REALTOR.ca sourceListing Agent
TINA FREEBURN
Salesperson
Listing Office
Coldwell Banker The Real Estate Centre
Book a Showing
Send a note from this page and we will reply about this property.