For Sale
610 - 115 HILLCREST AVENUE
Mississauga (Cooksville), Ontario L5B3Y9
$499,900
2 Beds · 2 Baths · 1 Parking · Single Family
Updated 2026-08-17 21:35:29+00
Status
For Sale
Bedrooms
2
Bathrooms
2
Interior Size
900 - 999 sqft
Parking
1
MLS®
W13528374
Property Overview
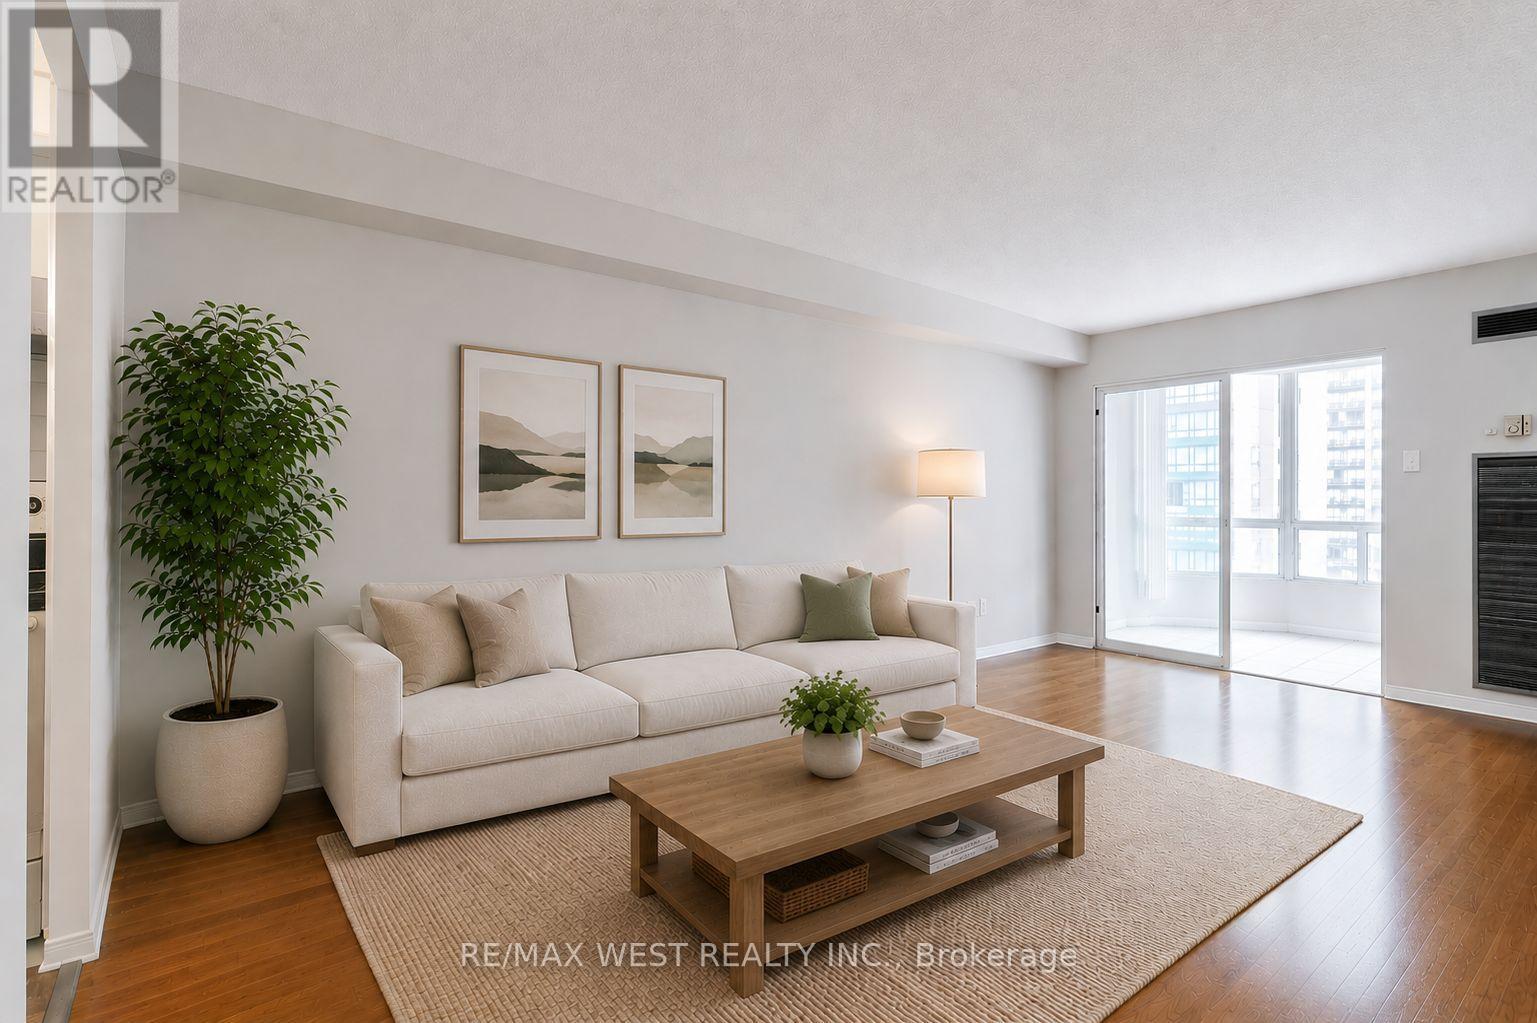
Welcome to this beautifully updated 2-bedroom, 2-bathroom condo featuring a bright open-concept layout in a well-maintained building. The renovated kitchen showcases quartz countertops, an undermount sink, new cabinet doors, and a new kitchen exhaust, while both bathrooms have been tastefully upgraded, including a refreshed powder room with a new vanity. Stylish vinyl flooring flows throughout the home, and the spacious solarium offers the perfect space for a home office, reading nook, or additional living area. Filled with natural light, this move-in-ready suite is ideal for professionals, families, or investors.Conveniently located in the heart of Mississauga, you'll enjoy walking distance to the Cooksville GO Station, bus routes to the subway, the proposed LRT, schools, grocery stores, and other everyday amenities. Square One Shopping Centre, major highways, and Toronto Pearson Airport are all just minutes away, making this an excellent choice for downtown commuters. Complete with one owned parking space, this exceptional condo offers the perfect combination of comfort, style, and unbeatable convenience. (id:67197)
Key Facts
- Price
- $499,900
- Property Type
- Single Family
- Transaction Type
- For sale
- Bedrooms
- 2
- Bathrooms
- 2
- Parking
- 1
- MLS® Number
- W13528374
- Interior Size
- 900 - 999 sqft
- Ownership Type
- Condominium/Strata
Location
610 - 115 HILLCREST AVENUE, Mississauga (Cooksville), Ontario L5B3Y9
Open MapRooms
| Room | Level | Dimensions |
|---|---|---|
| Living room | Flat | 5.2 m x 3.3 m |
| Bedroom | Flat | 4.3 m x 2.2 m |
| Bedroom 2 | Flat | 3.2 m x 2.7 m |
| Kitchen | Flat | 3 m x 2.4 m |
| Dining room | Flat | 3 m x 2.4 m |
| Bathroom | Flat | 2.4 m x 1.5 m |
| Solarium | Flat | 3 m x 1.5 m |
Building Details
- Building Type
- Apartment
- Bedrooms Above Grade
- 2
- Bathrooms
- 2
- Basement
- N/A (Other, See Remarks)
- Basement Development
- Other, See Remarks
- Cooling
- Central air conditioning
- Exterior Finish
- Concrete
- Fireplace
- No
- Heating Fuel
- Other
- Heating
- Forced air
- Interior Size
- 900 - 999 sqft
Land Details
- Acreage
- No
Property Features
- Balcony
- Pets not Allowed
Ownership Information
- Ownership Type
- Condominium/Strata
Maintenance Information
- Maintenance Fee
- 681.24
- Maintenance Fee Type
- Heat, Water, Common Area Maintenance, Parking
- Payment Unit
- Monthly
Agent / Brokerage Contact
Listing Representation
RE/MAX WEST REALTY INC.
View REALTOR.ca sourceListing Agent
JORDAN METE
Broker
Listing Office
RE/MAX WEST REALTY INC.
Book a Showing
Send a note from this page and we will reply about this property.