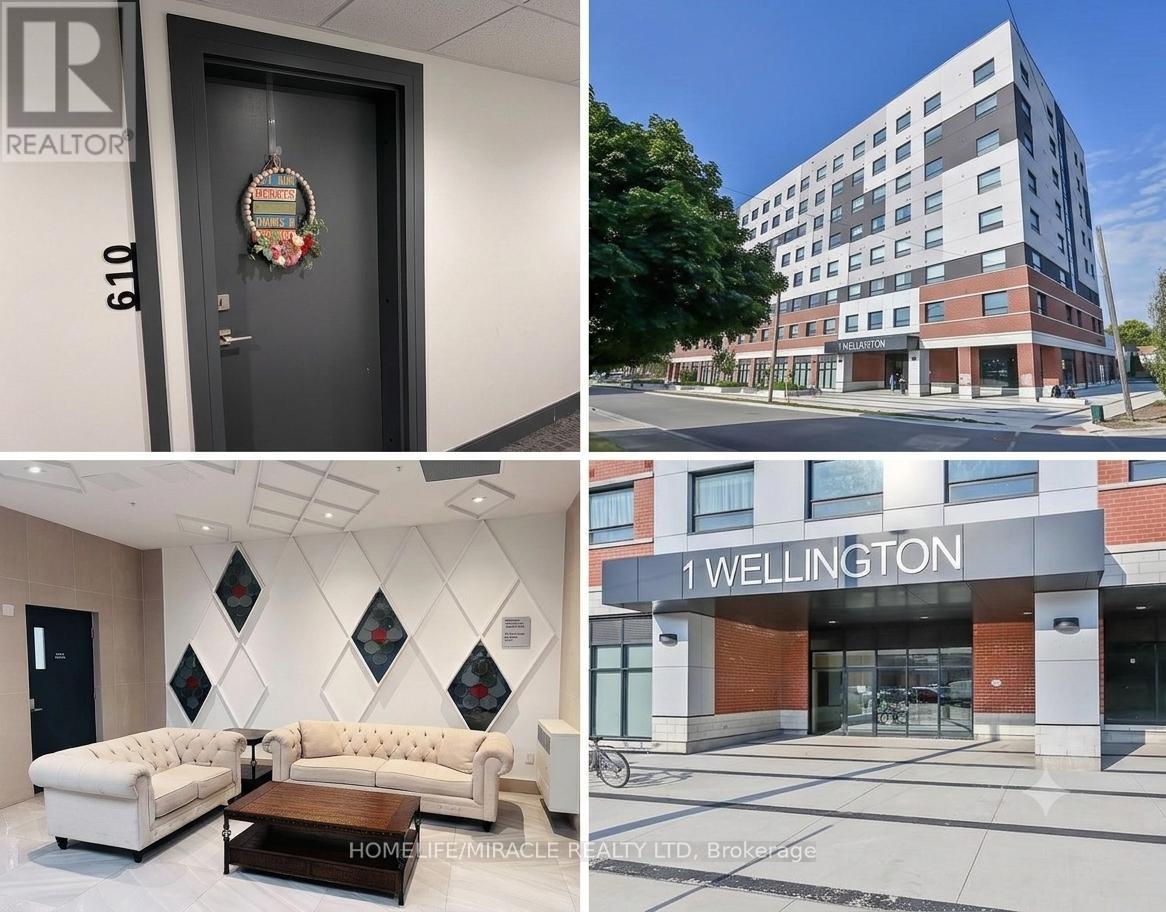
For Rent
610 - 1 WELLINGTON STREET
Brantford, Ontario N3T2L3
Contact for pricing
2 Beds · 2 Baths · 1 Parking · Single Family
Updated 2026-09-16 16:38:59+00
Status
For Rent
Bedrooms
2
Bathrooms
2
Interior Size
700 - 799 sqft
Parking
1
MLS®
X13788756
Property Overview
Welcome to modern downtown living in the heart of Brantford! This bright and spacious2-bedroom, 2-bathroom condo offers a functional open-concept layout with 9-foot ceilings, large windows, and contemporary finishes throughout. The stylish kitchen features quartz countertops and stainless steel appliances, while the convenience of in-suite laundry and one secure underground parking space makes everyday living effortless. Residents enjoy access to premium building amenities, including a rooftop terrace with landscaped gardens, fitness center, party room, and study/lounge area. Ideally located just minutes from Highway 403, public transit, VIA Rail, Wilfrid Laurier University, Conestoga College, Harmony Square, the Sanderson Centre, shopping, restaurants, and scenic Grand River trails. A fantastic leasing opportunity for professionals, students, or anyone seeking modern, low-maintenance living in a vibrant down town location (id:67197)
Key Facts
- Price
- Contact for pricing
- Property Type
- Single Family
- Transaction Type
- For rent
- Bedrooms
- 2
- Bathrooms
- 2
- Parking
- 1
- MLS® Number
- X13788756
- Interior Size
- 700 - 799 sqft
- Ownership Type
- Condominium/Strata
Location
610 - 1 WELLINGTON STREET, Brantford, Ontario N3T2L3
Open MapRooms
| Room | Level | Dimensions |
|---|---|---|
| Living room | Flat | 3.76 m x 2.87 m |
| Primary Bedroom | Flat | 3.25 m x 3.43 m |
| Kitchen | Flat | 3.73 m x 3.56 m |
| Bedroom 2 | Flat | 3.17 m x 2.74 m |
Building Details
- Building Type
- Apartment
- Bedrooms Above Grade
- 2
- Bathrooms
- 2
- Basement
- None
- Cooling
- Central air conditioning
- Exterior Finish
- Brick, Stucco
- Fireplace
- No
- Foundation
- Unknown
- Heating Fuel
- Natural gas
- Heating
- Forced air
- Interior Size
- 700 - 799 sqft
Land Details
- Acreage
- No
- Amenities Nearby
- Park, Schools
Property Features
- Elevator
- Carpet Free
- In suite Laundry
- Park
- Schools
Ownership Information
- Ownership Type
- Condominium/Strata
- Lease
- 1799.00
Agent / Brokerage Contact
Listing Representation
HOMELIFE/MIRACLE REALTY LTD
View REALTOR.ca sourceListing Agent
RITIN GUPTA
Salesperson
Sonu Gupta
Salesperson
Listing Office
HOMELIFE/MIRACLE REALTY LTD
Book a Showing
Send a note from this page and we will reply about this property.