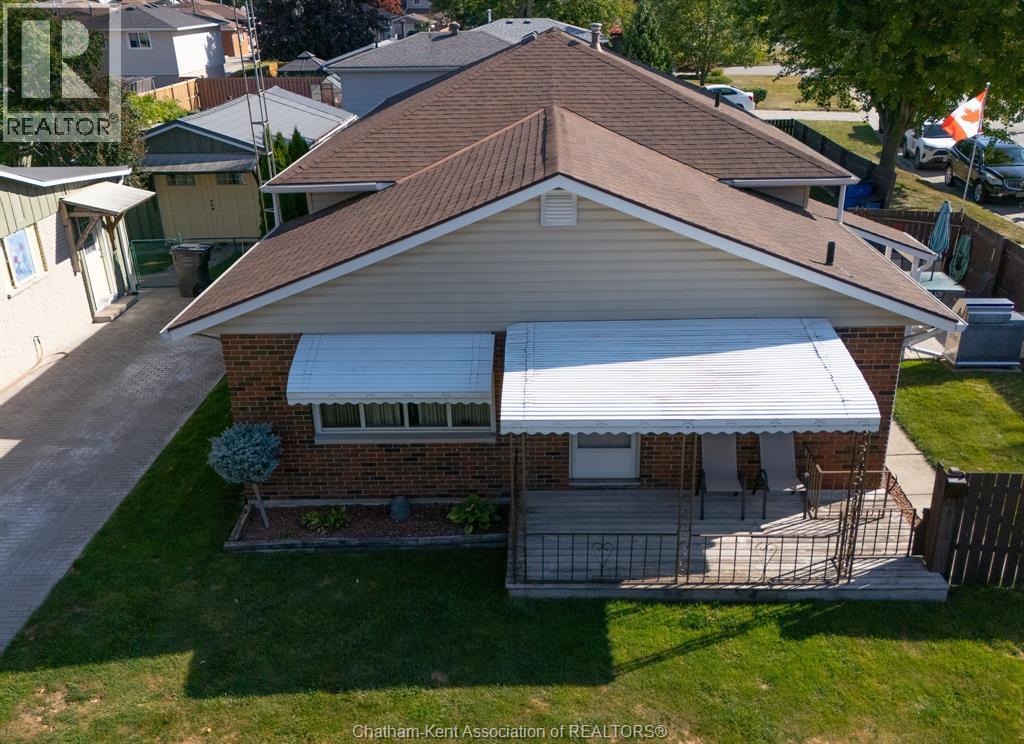
For Sale
61 VANIER DRIVE
Chatham, Ontario N7L2T3
$469,900
3 Beds · 2 Baths · Single Family
Updated 2026-09-03 16:12:20+00
Status
For Sale
Bedrooms
3
Bathrooms
2
MLS®
26021435
Property Overview
HAVE YOU EVER WANTED TO FIND A HOME THAT IS SO NEAT, SPOTLESS, WITH HARDWOOD FLOORS THAT ACTUALLY SHINE, AS DO THE REST OF THE FLOORING IN THE HOME, WITH A BEAUTIFUL KITCHEN WITH EATING AREA, LIVINGROOM WITH STAND ALONE GAS FIREPLACE. THIS HOME HAS 3 BEDROOMS, 4 PC BATH WITH JACUZZI TUB, FAMILYROOM WITH STAND ALONE GAS FIREPLACE, HUGE LAUNDRY ROOM WITH SINK AND 2 PC BATH, LOADS OF DRY STORAGE AREA, AND LOOKS LIKE IT HAS NEVER BEEN LIVED IN. I'M TALKING PERFECTION!! THIS EXPLANATION HAS GOT TO BE DRIVING YOU CRAZY!! IT IS ON A CORNER LOT WITH A 2 CAR CARPORT WITH EXTRA HIGH CEILING,THERE ARE 2 LARGE SHEDS, 1 WITH A RAMP FOR A MOTORCYCLE AND WORKSHOP. IN THE RIGHT LOCATION, CLOSE TO 401, 5 MINUTES FROM WALMART, RESTAURANTS, TIM HORTONS, CAR WASH, ETC. ""OK I'M STARTING TO RANT"" SO WHY NOT JUST CALL ME FOR A PRIVATE SHOWING AND I WILL PROVE IT TO YOU. CALL ME TODAY FOR YOUR PRIVATE SHOWING. SCHEDULE B IN DOCUMENTS MUST BE INCLUDED IN ALL OFFERS (id:67197)
Key Facts
- Price
- $469,900
- Property Type
- Single Family
- Transaction Type
- For sale
- Bedrooms
- 3
- Bathrooms
- 2
- MLS® Number
- 26021435
- Year Built
- 1986
- Ownership Type
- Freehold
Location
61 VANIER DRIVE, Chatham, Ontario N7L2T3
Open MapRooms
| Room | Level | Dimensions |
|---|---|---|
| 4pc Bathroom | Second level | 5 ft x 10 ft |
| Bedroom | Second level | 8 ft ,8 in x 13 ft ,4 in |
| Bedroom | Second level | 9 ft ,7 in x 10 ft ,2 in |
| Primary Bedroom | Second level | 9 ft ,5 in x 13 ft ,5 in |
| Storage | Third level | Measurements not available |
| Laundry room | Third level | 12 ft ,8 in x 14 ft ,4 in |
| 2pc Bathroom | Third level | 3 ft ,4 in x 5 ft ,5 in |
| Family room/Fireplace | Third level | 12 ft ,10 in x 17 ft ,8 in |
| Kitchen/Dining room | Main level | 12 ft ,10 in x 15 ft ,9 in |
| Living room/Fireplace | Main level | 11 ft ,11 in x 15 ft ,10 in |
Building Details
- Building Type
- House
- Architectural Style
- 3 Level
- Construction Style
- Detached
- Bedrooms Above Grade
- 3
- Bedrooms Below Grade
- 0
- Bathrooms
- 2
- Cooling
- Central air conditioning
- Exterior Finish
- Aluminum/Vinyl, Brick
- Fireplace
- Yes
- Foundation
- Block
- Heating Fuel
- Natural gas
- Heating
- Forced air, Furnace
- Year Built
- 1986
Land Details
- Acreage
- No
- Landscape Features
- Landscaped
Property Features
- Double width or more driveway
- Concrete Driveway
- Side Driveway
Ownership Information
- Ownership Type
- Freehold
Agent / Brokerage Contact
Listing Representation
RE/MAX PREFERRED REALTY LTD.
View REALTOR.ca sourceListing Agent
FREDERICK.(WAYNE) LIDDY
Sales Person
Listing Office
RE/MAX PREFERRED REALTY LTD.
Book a Showing
Send a note from this page and we will reply about this property.