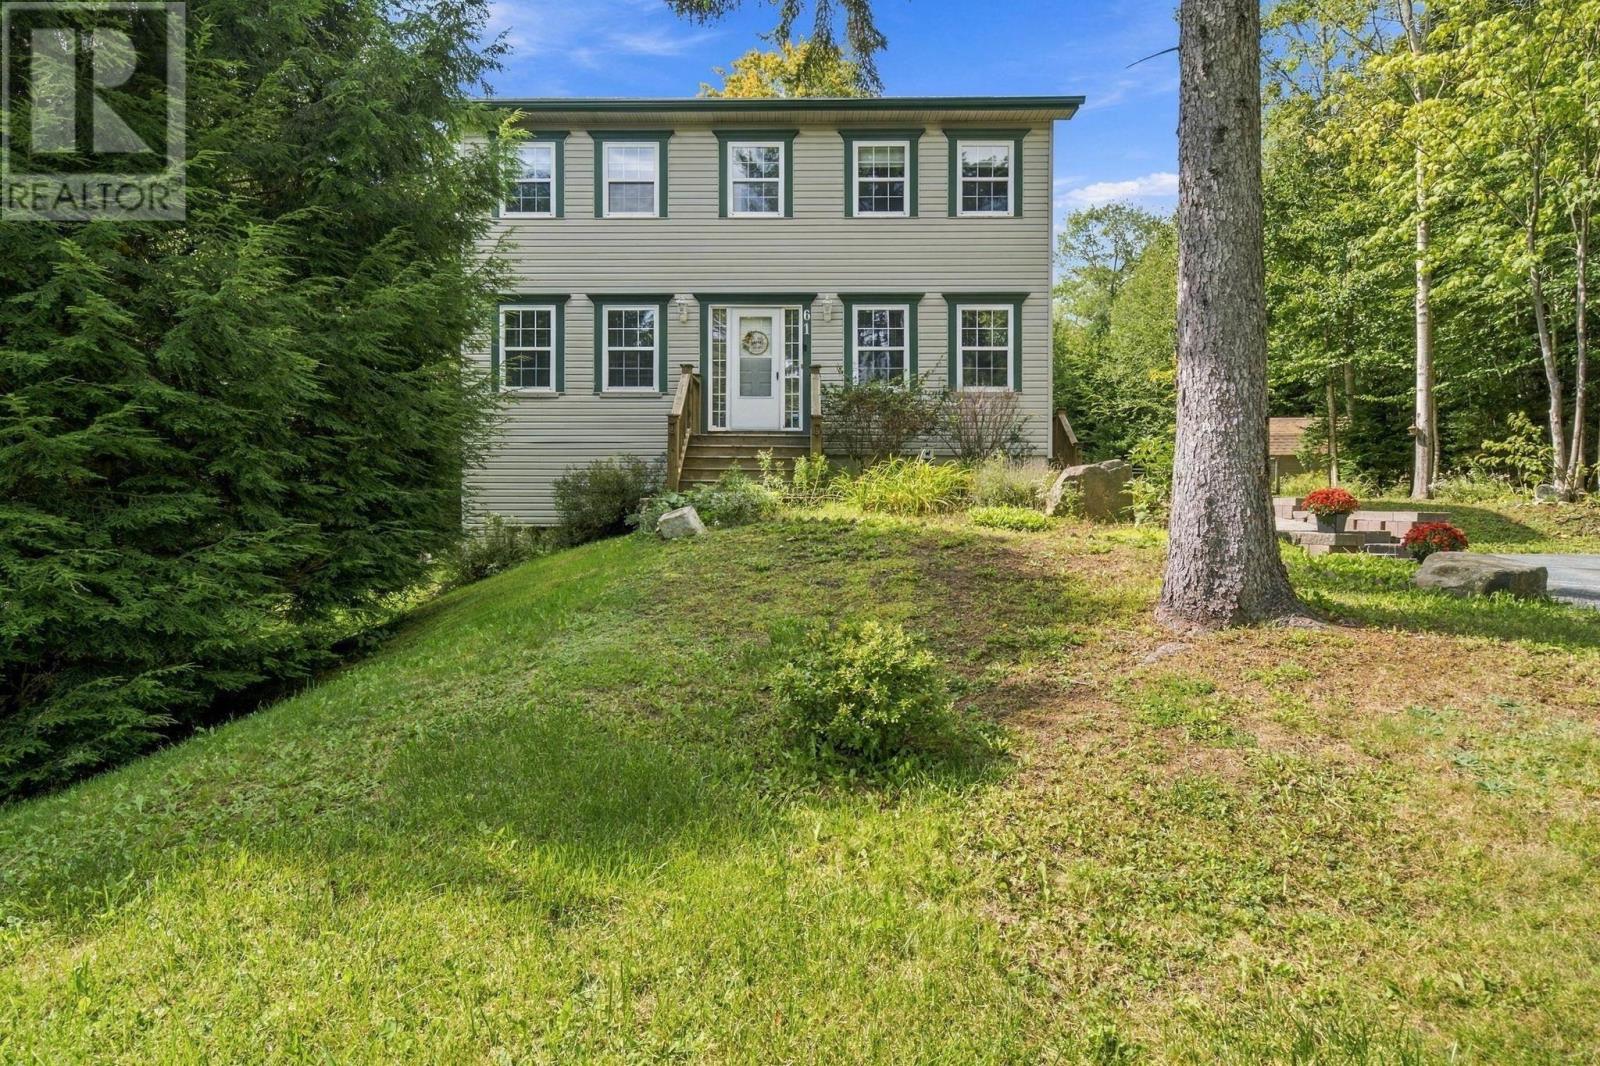
For Sale
61 Terradore Lane
Hammonds Plains, Nova Scotia B4B1S7
$589,900
3 Beds · 3 Baths · Single Family
Updated 2026-09-22 18:14:34+00
Status
For Sale
Bedrooms
3
Bathrooms
3
Interior Size
1814 sqft
MLS®
202623475
Property Overview
Pride of ownership has never been so evident! Nestled on the desirable border of Hammonds Plains and West Bedford, 61 Terradore Lane is the ultimate move-in-ready sanctuary for growing families, combining modern efficiency with incredible outdoor living. Boasting beautiful hardwood floors throughout the home, this immaculate residence features a central heat pump for energy-efficient heating and cooling with no oil, central vacuum, an alarm system, and city water. The functional layout boasts a spacious eat-in kitchen and powder room with laundry on the main level, with a living room and flex room that could be used as a dining room, office or play room. The upper level features three bedroomshighlighted by a primary suite with a walk-in closet and a 5-piece Jacuzzi ensuiteand a bright, finished walkout basement with a roughed-in bath that offers ideal potential for a guest suite, playroom, or rental unit. Outside, the meticulously maintained grounds truly shine, offering freshly stained decks with solar lighting, a brick firepit, two fenced vegetable gardens, a large shed, and a custom backyard trail leading straight to a walking path. Located on a bus route just minutes from two top-rated schools, 10 minutes to local shops and restaurants, and 15 minutes to Bayers Lakewith select furniture packages availablethis pristine property is ready to welcome its next loving family. (id:67197)
Key Facts
- Price
- $589,900
- Property Type
- Single Family
- Transaction Type
- For sale
- Bedrooms
- 3
- Bathrooms
- 3
- MLS® Number
- 202623475
- Interior Size
- 1814 sqft
- Year Built
- 1997
- Ownership Type
- Freehold
Location
61 Terradore Lane, Hammonds Plains, Nova Scotia B4B1S7
Open MapRooms
| Room | Level | Dimensions |
|---|---|---|
| Bedroom | Second level | 11.2 x 11.2 |
| Bedroom | Second level | 11. x 11.2 |
| 4pc Bathroom | Second level | 8.4 x 6.4 |
| Primary Bedroom | Second level | 18.3 x 11.7 |
| 5pc Ensuite bath | Second level | 10.9 x 6.2 |
| Den | Lower level | 11.4 x 14.1 |
| Recreational, Games room | Lower level | 30.3 x 11.6 |
| Utility room | Lower level | 14.10 x 12.2 |
| Laundry / Bath | Main level | 8.4 x 5 |
| Den | Main level | 12.2 x 11.4 |
| Foyer | Main level | 7. x 5 |
| Living room | Main level | 11.4 x 14.7 |
| Dining nook | Main level | 11. x 10 |
| Kitchen | Main level | 11.4 x 12.4 |
Building Details
- Building Type
- House
- Construction Style
- Detached
- Bedrooms Above Grade
- 3
- Bedrooms Below Grade
- 0
- Bathrooms
- 3
- Cooling
- Heat Pump
- Exterior Finish
- Vinyl
- Fireplace
- No
- Foundation
- Poured Concrete
- Heating Fuel
- Electric
- Heating
- Heat Pump
- Interior Size
- 1814 sqft
- Stories
- 2
- Water
- Municipal water
- Year Built
- 1997
Land Details
- Size Total
- 1.3974 ac
- Acreage
- Yes
- Landscape Features
- Landscaped
- Sewer
- Septic System
- Amenities Nearby
- Golf Course, Park, Playground, Public Transit
Property Features
- Golf Course
- Park
- Playground
- Public Transit
Ownership Information
- Ownership Type
- Freehold
Agent / Brokerage Contact
Listing Representation
Royal LePage Atlantic
View REALTOR.ca sourceListing Agent
Tamuno Cookey
Listing Office
Royal LePage Atlantic
Book a Showing
Send a note from this page and we will reply about this property.