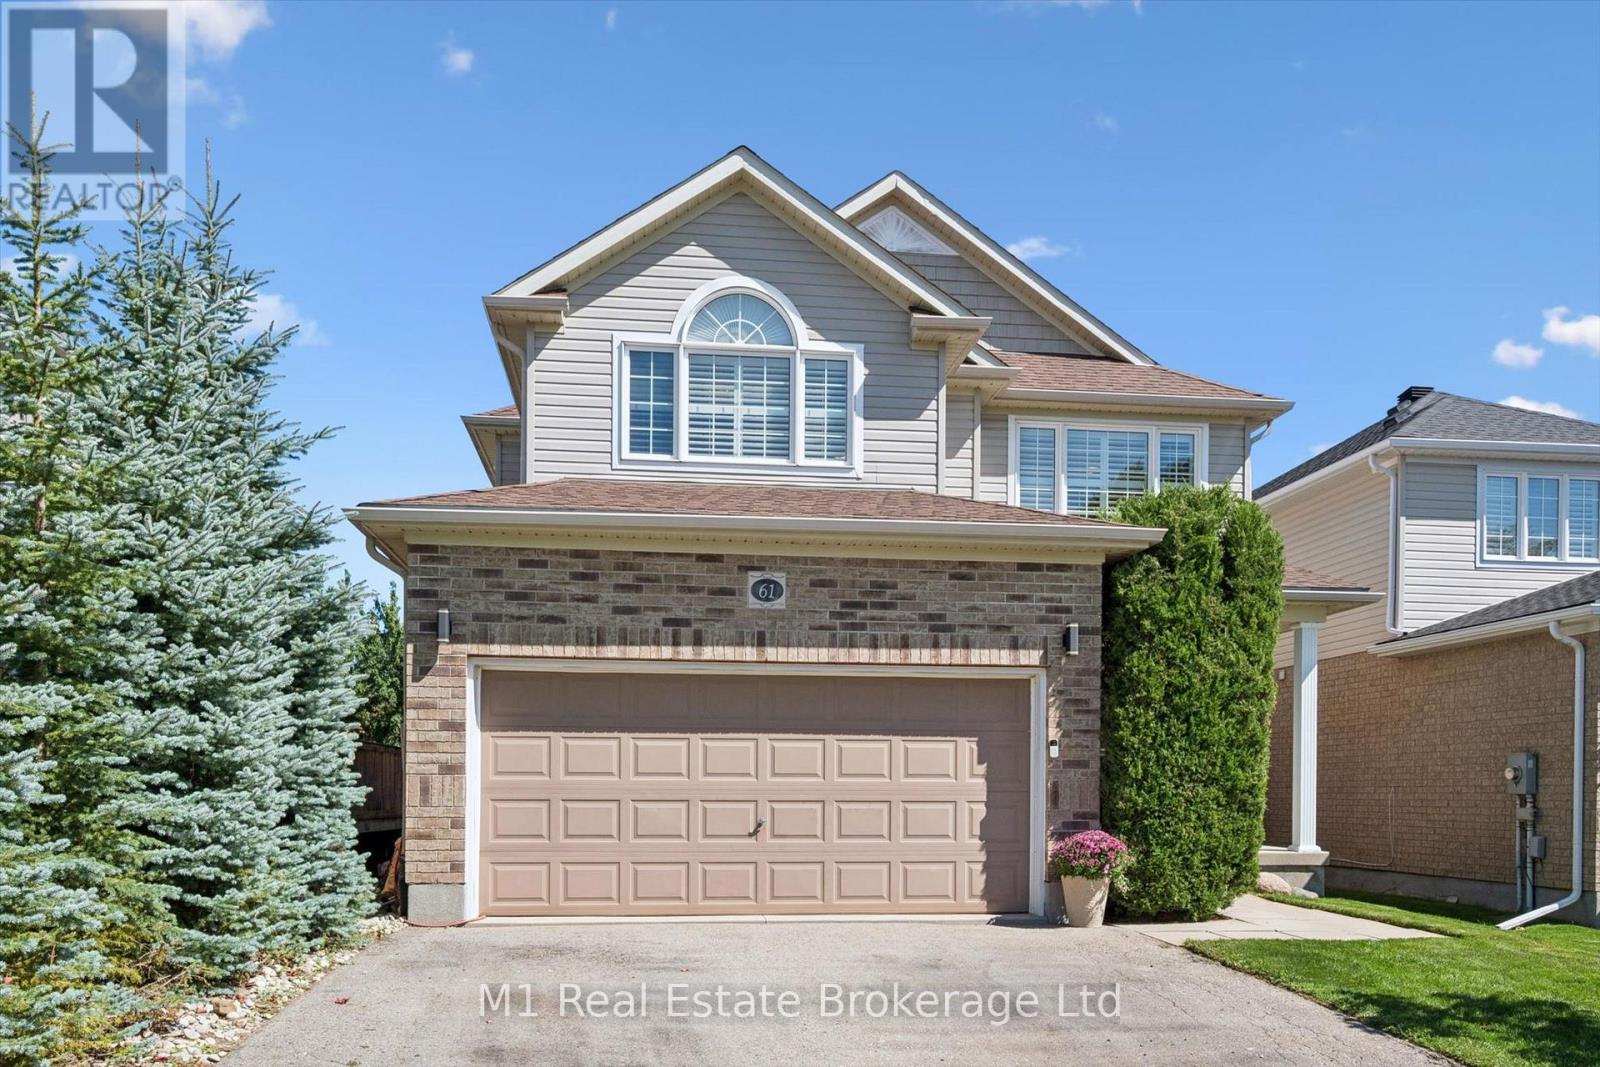
For Sale
61 SUMMIT RIDGE DRIVE
Guelph (Grange Road), Ontario N1E0B8
$1,188,000
5 Beds · 4 Baths · 4 Parking · Single Family
Updated 2026-09-22 03:59:19+00
Status
For Sale
Bedrooms
5
Bathrooms
4
Interior Size
2500 - 3000 sqft
Parking
4
MLS®
X13776602
Property Overview
Welcome to 61 Summit Ridge Dr.! Located in a highly sought-after neighbourhood directly across from the park and close to excellent schools, this beautifully upgraded home is truly a family dream. Offering 2,650 sq. ft. plus a fully finished walk-out basement, the home features 5 bedrooms, 3 full bathrooms, and a powder room. The main floor showcases hardwood flooring, beautiful custom millwork, upgraded cabinetry, granite countertops, and a spacious eat-in kitchen. The elegant dining room features a luxurious coffered ceiling, while the living room is highlighted by stunning custom built-in cabinetry and shelving, surrounding a beautiful fireplace-the perfect heart of the home. The generous primary suite features a walk-in closet and private ensuite. The finished basement adds versatile living space with an additional bedroom, walk-in closet, and pantry. A convenient walkout leads to the backyard, where a spacious raised deck and brand-new poured patio create a private backyard oasis, offering an exceptional setting for relaxing and entertaining outdoors. (id:67197)
Key Facts
- Price
- $1,188,000
- Property Type
- Single Family
- Transaction Type
- For sale
- Bedrooms
- 5
- Bathrooms
- 4
- Parking
- 4
- MLS® Number
- X13776602
- Interior Size
- 2500 - 3000 sqft
- Ownership Type
- Freehold
Location
61 SUMMIT RIDGE DRIVE, Guelph (Grange Road), Ontario N1E0B8
Open MapRooms
| Room | Level | Dimensions |
|---|---|---|
| Primary Bedroom | Second level | 5.74 m x 5 m |
| Bedroom 2 | Second level | 3.96 m x 3.48 m |
| Bedroom 3 | Second level | 4.45 m x 3.48 m |
| Bedroom 4 | Second level | 3.48 m x 4.09 m |
Building Details
- Building Type
- House
- Construction Style
- Detached
- Bedrooms Above Grade
- 4
- Bedrooms Below Grade
- 1
- Bathrooms
- 4
- Basement
- N/A (Finished)
- Basement Development
- Finished
- Cooling
- Central air conditioning
- Exterior Finish
- Brick, Vinyl siding
- Fireplace
- Yes
- Fireplaces
- 1
- Foundation
- Concrete, Poured Concrete
- Heating Fuel
- Natural gas
- Heating
- Forced air
- Interior Size
- 2500 - 3000 sqft
- Stories
- 2
- Water
- Municipal water
Land Details
- Size Frontage
- 39 ft ,8 in
- Size Depth
- 113 ft ,10 in
- Acreage
- No
- Sewer
- Sanitary sewer
Property Features
- Sump Pump
- Water Heater
Ownership Information
- Ownership Type
- Freehold
Agent / Brokerage Contact
Listing Representation
M1 Real Estate Brokerage Ltd
View REALTOR.ca sourceListing Agent
LAURIE ADAMS
Salesperson
CHRIS MOCHRIE
Broker of Record
MARY MCEACHERN
Salesperson
Listing Office
M1 Real Estate Brokerage Ltd
Book a Showing
Send a note from this page and we will reply about this property.