For Sale
61 PINE RIVER CRESCENT
Mulmur, Ontario L9V3H3
$850,000
4 Beds · 2 Baths · 6 Parking · Single Family
Updated 2026-09-16 16:38:18+00
Status
For Sale
Bedrooms
4
Bathrooms
2
Interior Size
1100 - 1500 sqft
Parking
6
MLS®
X13728138
Property Overview
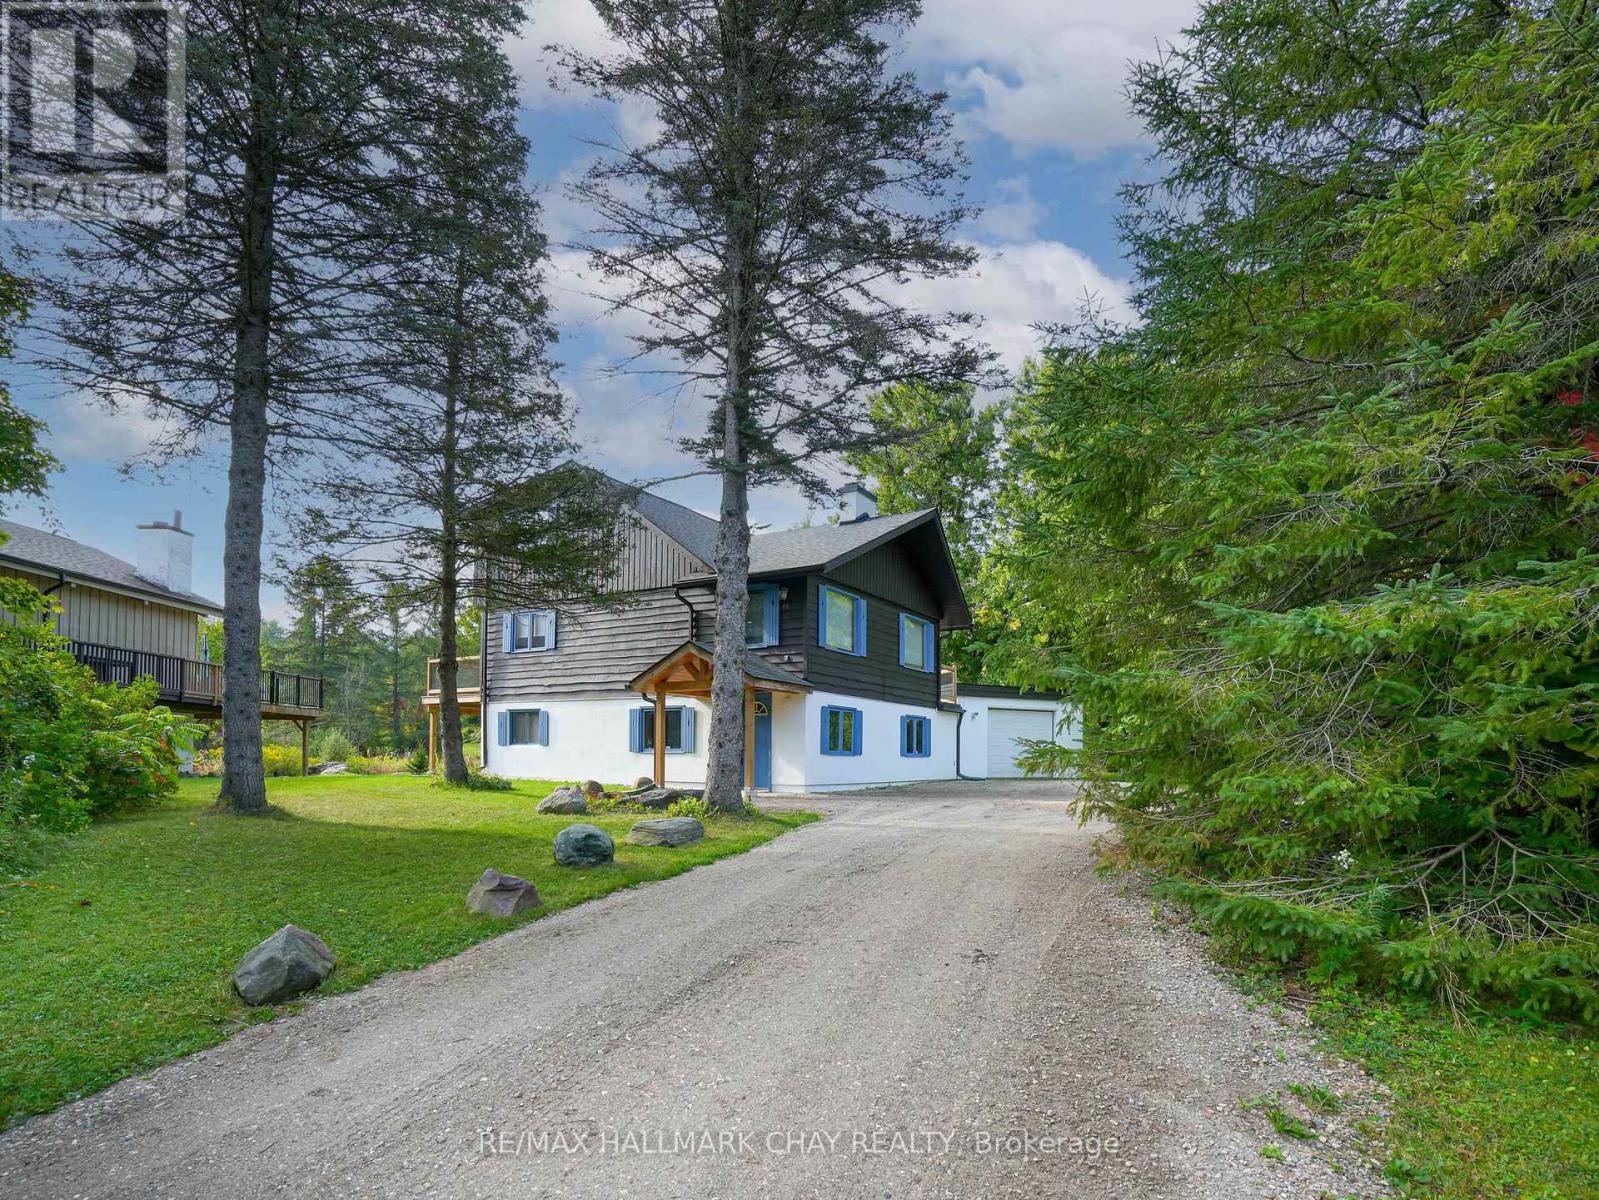
Welcome to your cozy Mulmur getaway, perfectly situated in the heart of a true ski-in/ski-out community! This inviting home offers unbeatable access to the slopes of Mansfield Ski Hill just steps from your door. Beyond skiing, enjoy year-round outdoor fun with exclusive access to a private pond, multi-sports court, river and play field. Inside, you'll find a spacious mudroom designed to handle all your gear, four generously sized bedrooms perfect for family and guests, and a warm, welcoming great room centered around a fireplace ideal for apres-ski relaxation. Unwind after an active day in your private hot tub and sauna, then head out to your expansive back deck, perfect for entertaining or simply enjoying the peaceful surroundings. With a friendly, close-knit community and direct slope access, this is more than just a home it's a lifestyle. Don't miss your chance to make it yours! **EXTRAS** Newly Surfaced Driveway 2025, New Hot Water Heater 2025, Roof New 2022. New Back Deck 2022. New Front Door Portico 2022. Heated & Insulated Garage w Inside Access. Garage Wired for Electric Vehicle. Ample Parking in Driveway. Hot Tub. Sauna. Propane Fireplace. (id:67197)
Key Facts
- Price
- $850,000
- Property Type
- Single Family
- Transaction Type
- For sale
- Bedrooms
- 4
- Bathrooms
- 2
- Parking
- 6
- MLS® Number
- X13728138
- Interior Size
- 1100 - 1500 sqft
- Ownership Type
- Freehold
Location
61 PINE RIVER CRESCENT, Mulmur, Ontario L9V3H3
Open MapRooms
| Room | Level | Dimensions |
|---|---|---|
| Kitchen | Second level | 2.31 m x 2.34 m |
| Living room | Second level | 6.02 m x 4.5 m |
| Pantry | Second level | 2.29 m x 1.37 m |
| Bathroom | Second level | 1.37 m x 2.21 m |
| Dining room | Second level | 2.13 m x 5.49 m |
| Primary Bedroom | Third level | 3.35 m x 4.27 m |
| Bedroom 4 | Third level | 2.41 m x 4.52 m |
| Partial bathroom | Ground level | 1.32 m x 1.78 m |
| Mud room | Ground level | 2.08 m x 3.71 m |
| Bedroom 3 | Ground level | 2.92 m x 3.28 m |
| Foyer | Ground level | 2.08 m x 2.64 m |
| Bedroom 2 | Ground level | 2.9 m x 4.55 m |
Building Details
- Building Type
- House
- Construction Style
- Detached
- Bedrooms Above Grade
- 4
- Bathrooms
- 2
- Basement
- None
- Cooling
- None
- Exterior Finish
- Stucco, Wood
- Fireplace
- Yes
- Fireplaces
- 1
- Foundation
- Poured Concrete, Slab
- Heating Fuel
- Other
- Heating
- Baseboard heaters
- Interior Size
- 1100 - 1500 sqft
- Stories
- 3
Land Details
- Size Frontage
- 102 ft ,4 in
- Size Depth
- 148 ft ,4 in
- Acreage
- No
- Landscape Features
- Landscaped
- Sewer
- Holding Tank
- Amenities Nearby
- Ski area
Property Features
- Sauna
- Ski area
- Water Heater
- Propane Tank
- Deck
- Shed
Ownership Information
- Ownership Type
- Freehold
Agent / Brokerage Contact
Listing Representation
RE/MAX HALLMARK CHAY REALTY
View REALTOR.ca sourceListing Agent
CASSIDY JULEE LEMOINE
Salesperson
Listing Office
RE/MAX HALLMARK CHAY REALTY
Book a Showing
Send a note from this page and we will reply about this property.