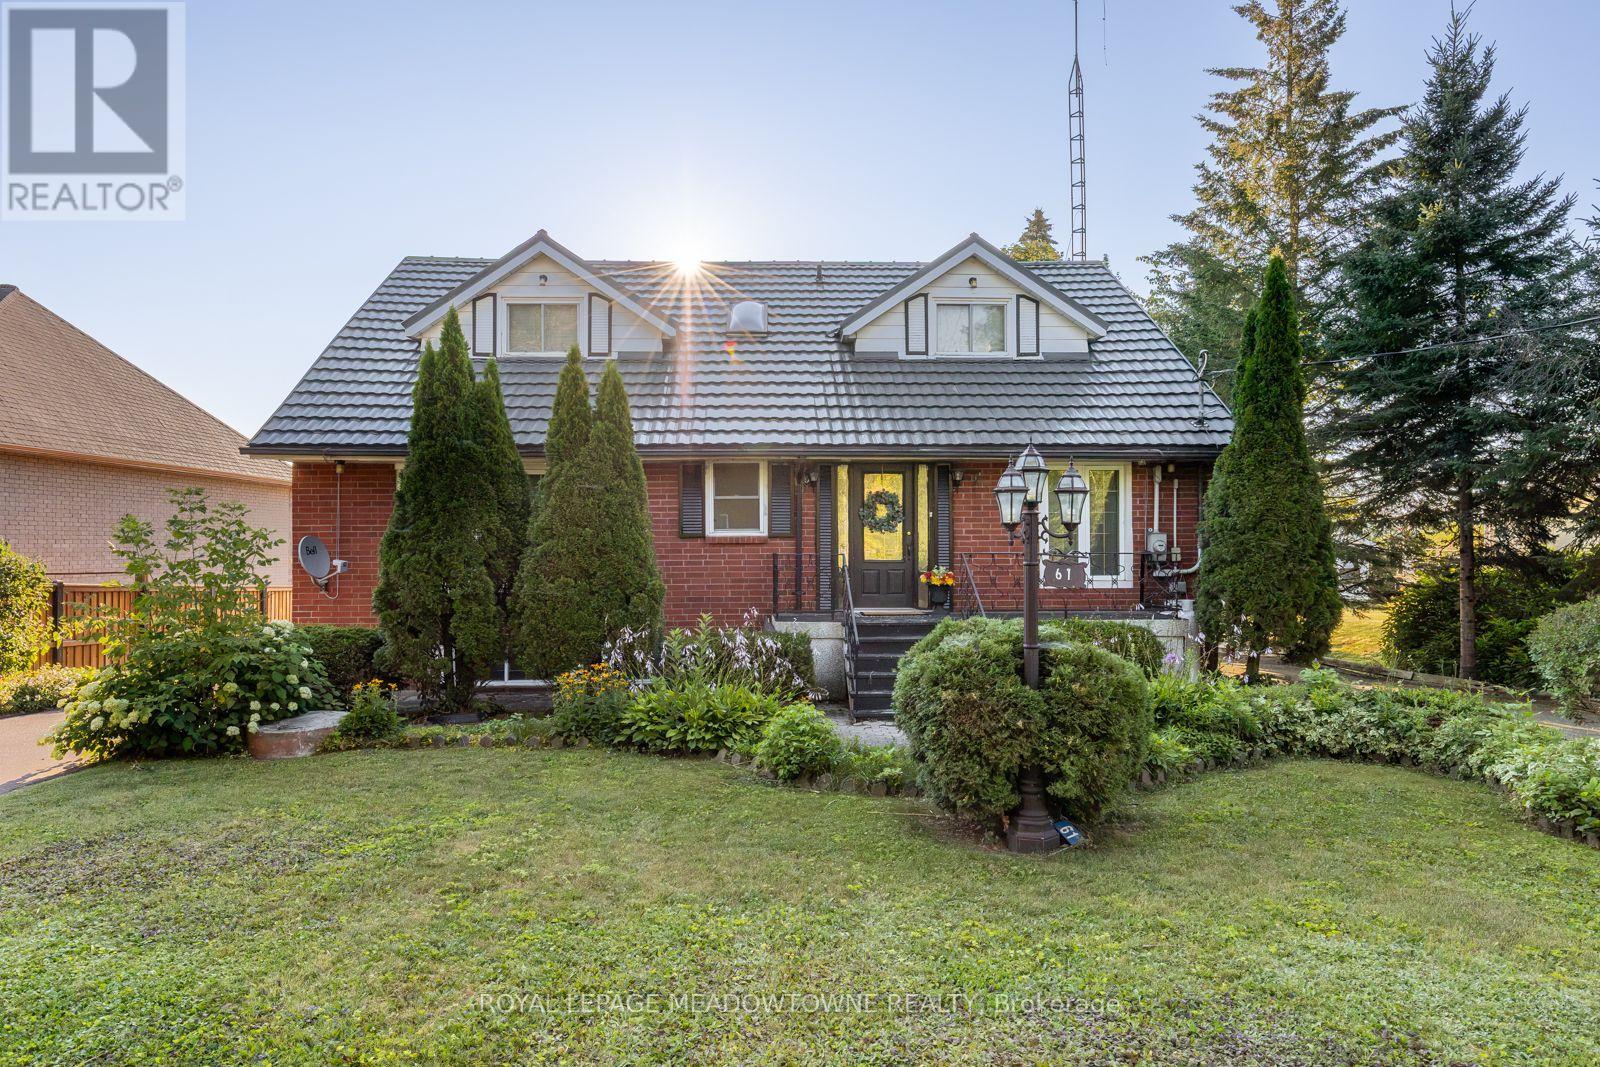
For Sale
61 ALDRED DRIVE
Scugog, Ontario L9L1B4
$1,199,500
5 Beds · 2 Baths · 14 Parking · Single Family
Updated 2026-09-15 15:30:48+00
Status
For Sale
Bedrooms
5
Bathrooms
2
Interior Size
2000 - 2500 sqft
Parking
14
MLS®
E13775300
Property Overview
Experience lakefront living in the charming community of Scugog, where peaceful waterfront surroundings meet everyday convenience. Just minutes from downtown Port Perry and approximately 1 hour from Toronto, with convenient access to Hwy 407 and 401, you can enjoy a quieter pace of life without sacrificing an easy connection to the GTA. Local shops, cafés and restaurants are nearby, with Walmart and Canadian Tire just 15 minutes away. Enjoy year-round waterfront living with swimming, boating, fishing and skating right outside your door. This well-built brick 4+1 bedroom home features a bright, open-concept living, dining and kitchen area with a walkout to the deck overlooking the lake. The main floor offers two bedrooms and a 4-piece bath, while upstairs you'll find two additional spacious bedrooms separated by a skylit bonus space, perfect for an office, playroom or library. The lower level features a self-contained one-bedroom apartment with a brick wood-burning fireplace, full kitchen, dining area, 4-piece bath, ample storage and a walk-up to the lakefront backyard-ideal for extended family, guests or potential rental income. An oversized double garage, previously used as a workshop, plus two additional sheds provide plenty of storage and flexibility. A rare opportunity to enjoy lakefront living, small-town charm and convenient GTA access without sacrificing the peace and space you've been looking for. (id:67197)
Key Facts
- Price
- $1,199,500
- Property Type
- Single Family
- Transaction Type
- For sale
- Bedrooms
- 5
- Bathrooms
- 2
- Parking
- 14
- MLS® Number
- E13775300
- Interior Size
- 2000 - 2500 sqft
- Ownership Type
- Freehold
Location
61 ALDRED DRIVE, Scugog, Ontario L9L1B4
Open MapRooms
| Room | Level | Dimensions |
|---|---|---|
| Living room | Flat | 5.97 m x 4.75 m |
| Dining room | Flat | 2.69 m x 3.61 m |
| Kitchen | Flat | 3.3 m x 2.74 m |
| Eating area | Flat | 3.2 m x 5.23 m |
| Primary Bedroom | Flat | 5.13 m x 5.23 m |
| Bedroom 2 | Flat | 3.6 m x 2.92 m |
| Laundry room | Flat | 2.51 m x 2.2 m |
| Kitchen | Lower level | 4.08 m x 3.33 m |
| Dining room | Lower level | 3.66 m x 3.33 m |
| Bedroom | Lower level | 3.2 m x 4.75 m |
| Recreational, Games room | Lower level | 8.25 m x 4.75 m |
| Bedroom 3 | Upper Level | 3.28 m x 6.71 m |
| Bedroom 4 | Upper Level | 3.4 m x 6.71 m |
| Sitting room | Upper Level | 5.08 m x 4.64 m |
Building Details
- Building Type
- House
- Construction Style
- Detached
- Bedrooms Above Grade
- 4
- Bedrooms Below Grade
- 1
- Bathrooms
- 2
- Basement
- N/A (Finished)
- Basement Development
- Finished
- Cooling
- Wall unit
- Exterior Finish
- Brick
- Fireplace
- Yes
- Foundation
- Block, Poured Concrete
- Heating Fuel
- Electric
- Heating
- Baseboard heaters
- Interior Size
- 2000 - 2500 sqft
- Stories
- 2
Land Details
- Size Frontage
- 81 ft ,9 in
- Size Depth
- 211 ft ,4 in
- Acreage
- No
- Sewer
- Septic System
Property Features
- Sump Pump
- School Bus
- Dock
Ownership Information
- Ownership Type
- Freehold
Parking & Utilities
Utilities
- Cable - Available
- Electricity - Available
Agent / Brokerage Contact
Listing Representation
ROYAL LEPAGE MEADOWTOWNE REALTY
View REALTOR.ca sourceListing Agent
ANJELIKA BOSNJAK
Salesperson
Listing Office
ROYAL LEPAGE MEADOWTOWNE REALTY
Book a Showing
Send a note from this page and we will reply about this property.