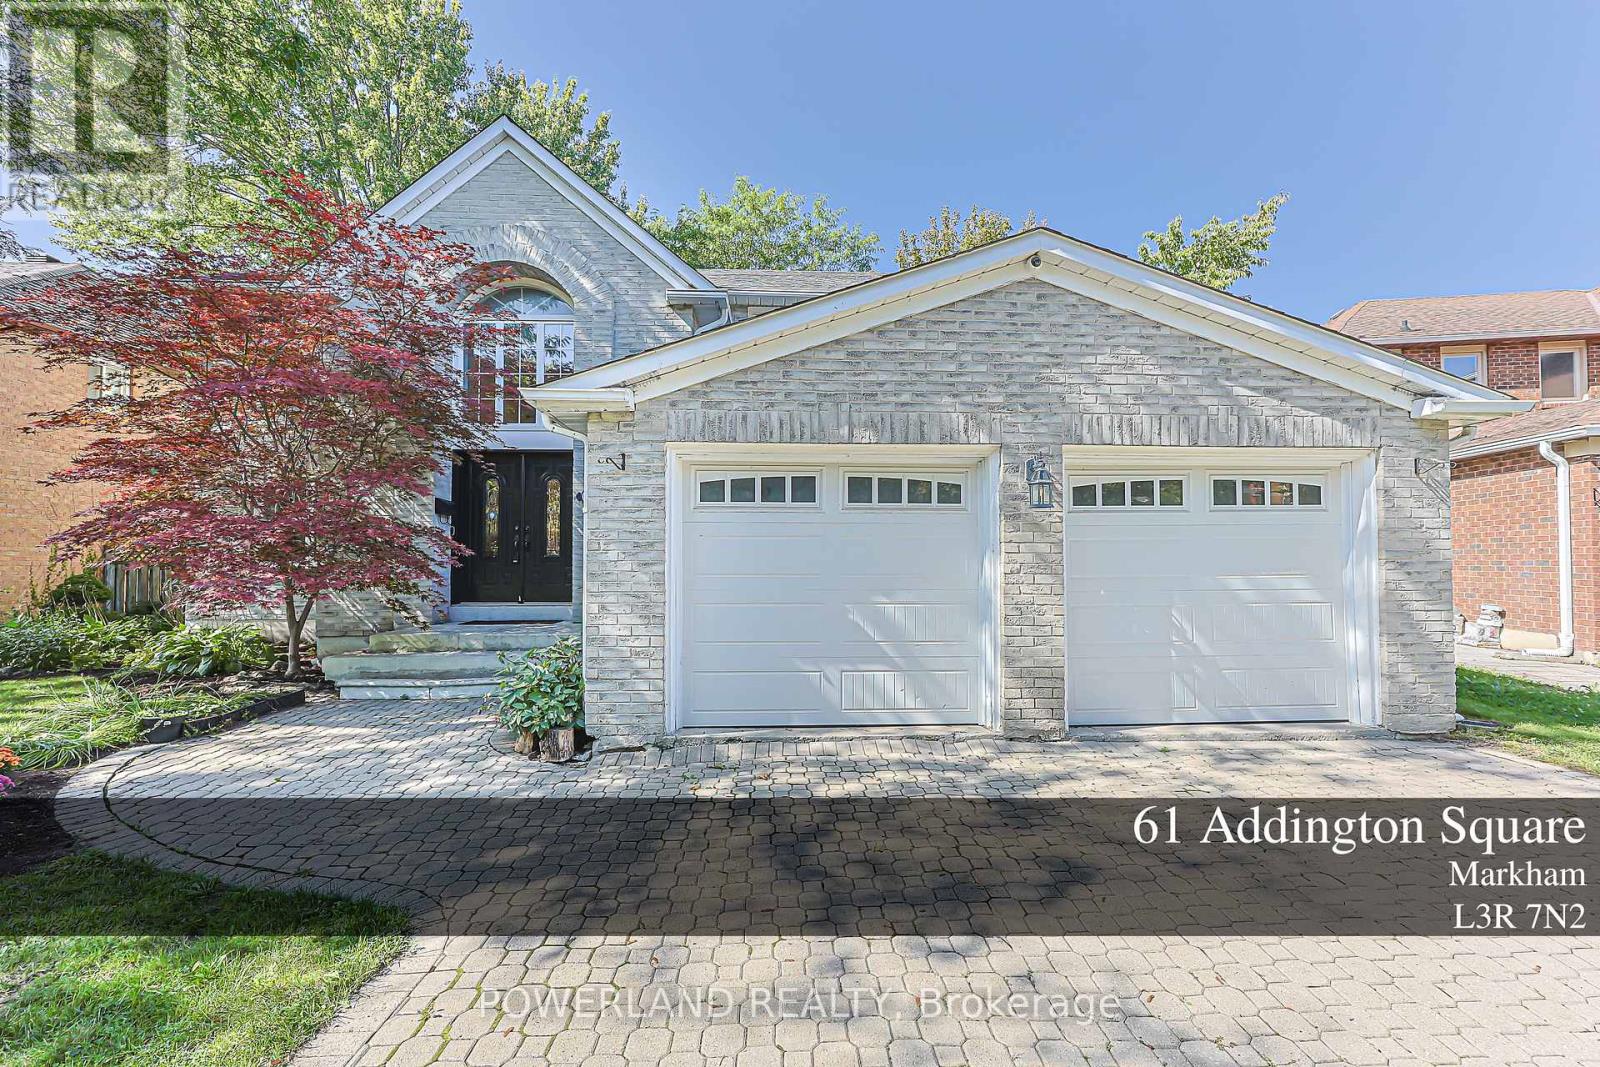
For Sale
61 ADDINGTON SQUARE
Markham (Unionville), Ontario L3R7N2
$1,998,000
6 Beds · 5 Baths · 6 Parking · Single Family
Updated 2026-09-21 04:34:42+00
Status
For Sale
Bedrooms
6
Bathrooms
5
Interior Size
3000 - 3500 sqft
Parking
6
MLS®
N13782032
Property Overview
Rare opportunity to own a move-in ready home on a premium 60' lot in the heart of Unionville. Nestled on one of Unionville's most prestigious quiet, tree-lined streets, this beautifully maintained executive residence offers an elegant and spacious layout with hardwood flooring throughout, a newly renovated kitchen featuring stone countertops and stainless steel appliances, updated bathrooms, and a professionally finished basement. Step outside to your private backyard oasis, complete with a large raised deck and tranquil pond, perfect for entertaining or relaxing with family. Ideally located within top-ranked school boundaries, including Unionville High School and St. Augustine Catholic High School, and just minutes from historic Main Street Unionville, Toogood Pond, parks, restaurants, shopping, and transit. (id:67197)
Key Facts
- Price
- $1,998,000
- Property Type
- Single Family
- Transaction Type
- For sale
- Bedrooms
- 6
- Bathrooms
- 5
- Parking
- 6
- MLS® Number
- N13782032
- Interior Size
- 3000 - 3500 sqft
- Ownership Type
- Freehold
Location
61 ADDINGTON SQUARE, Markham (Unionville), Ontario L3R7N2
Open MapRooms
| Room | Level | Dimensions |
|---|---|---|
| Primary Bedroom | Second level | 5.08 m x 3.98 m |
| Bedroom 2 | Second level | 4.38 m x 3.66 m |
| Bedroom 3 | Second level | 4.32 m x 3.7 m |
| Bedroom 4 | Second level | 4.18 m x 3.38 m |
| Bedroom | Basement | 3.05 m x 3.66 m |
| Recreational, Games room | Basement | 10.41 m x 7.34 m |
| Bedroom | Basement | 3.05 m x 4.27 m |
| Living room | Ground level | 5.79 m x 3.95 m |
| Dining room | Ground level | 3.95 m x 3.63 m |
| Kitchen | Ground level | 3.97 m x 3.14 m |
| Eating area | Ground level | 3.66 m x 3.14 m |
| Family room | Ground level | 5.31 m x 3.93 m |
Building Details
- Building Type
- House
- Construction Style
- Detached
- Bedrooms Above Grade
- 4
- Bedrooms Below Grade
- 2
- Bathrooms
- 5
- Basement
- Full (Finished)
- Basement Development
- Finished
- Cooling
- Central air conditioning
- Exterior Finish
- Brick
- Fireplace
- Yes
- Foundation
- Poured Concrete
- Heating Fuel
- Natural gas
- Heating
- Forced air
- Interior Size
- 3000 - 3500 sqft
- Stories
- 2
- Water
- Municipal water
Land Details
- Size Frontage
- 60 ft ,1 in
- Size Depth
- 110 ft
- Acreage
- No
- Landscape Features
- Landscaped
- Sewer
- Sanitary sewer
- Amenities Nearby
- Park, Public Transit
Property Features
- Carpet Free
- Park
- Public Transit
- Water Heater
- Patio(s)
- Shed
Ownership Information
- Ownership Type
- Freehold
Agent / Brokerage Contact
Listing Representation
POWERLAND REALTY
View REALTOR.ca sourceListing Agent
WINNIE WANG
Broker of Record
Listing Office
POWERLAND REALTY
Book a Showing
Send a note from this page and we will reply about this property.