For Sale
61 - 19 FOXCHASE AVENUE
Vaughan (East Woodbridge), Ontario L4L9N1
$924,999
4 Beds · 4 Baths · 2 Parking · Single Family
Updated 2026-08-20 18:33:28+00
Status
For Sale
Bedrooms
4
Bathrooms
4
Interior Size
1400 - 1599 sqft
Parking
2
MLS®
N13696964
Property Overview
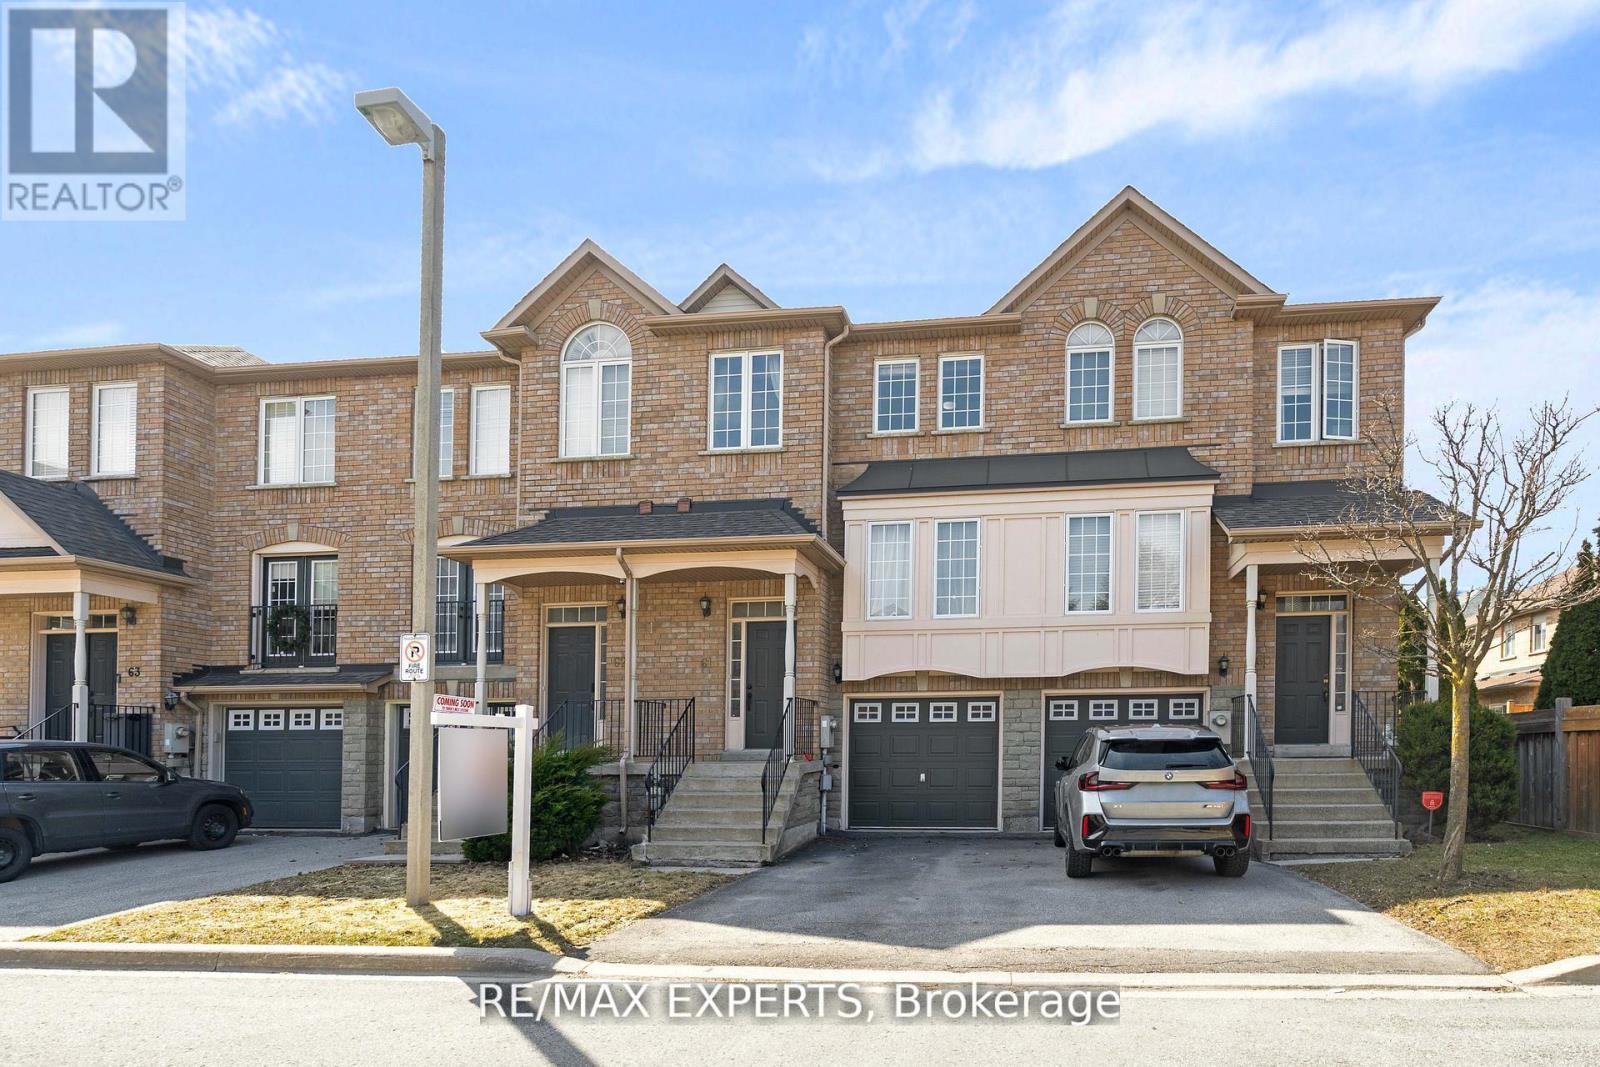
Prime Location and Pride of Ownership Shine Throughout! This beautifully maintained Townhome, offering 1,544 sq ft of living space and one of the largest layouts in one of Vaughan's most sought-after communities in East Woodbridge. The upgraded kitchen featuring granite countertops, breakfast bar and walkout to balcony. The upper level offers three spacious bedrooms, including a primary suite complete with a walk-in closet and private 4-piece ensuite. With four bathrooms throughout the home, comfort and convenience are maximized for both family living and guests. The finished lower level includes a separate entrance from the garage that leads into the yard. Ideally located within walking distance to bus routes, grocery stores, schools, and restaurants, and just minutes to Highway 400, Highway 407, and the Vaughan Metropolitan CentreStation, this home delivers the lifestyle you've been looking for. (id:67197)
Key Facts
- Price
- $924,999
- Property Type
- Single Family
- Transaction Type
- For sale
- Bedrooms
- 4
- Bathrooms
- 4
- Parking
- 2
- MLS® Number
- N13696964
- Interior Size
- 1400 - 1599 sqft
- Ownership Type
- Condominium/Strata
Location
61 - 19 FOXCHASE AVENUE, Vaughan (East Woodbridge), Ontario L4L9N1
Open MapRooms
| Room | Level | Dimensions |
|---|---|---|
| Recreational, Games room | Lower level | 4.8 m x 3.3 m |
| Laundry room | Lower level | 2.6 m x 1.9 m |
| Kitchen | Main level | 2.4 m x 2.5 m |
| Eating area | Main level | 2.4 m x 2.8 m |
| Family room | Main level | 5.4 m x 2.7 m |
| Dining room | Upper Level | 6.5 m x 3 m |
| Primary Bedroom | Upper Level | 3.3 m x 5.4 m |
| Bedroom 2 | Upper Level | 2.6 m x 3.2 m |
| Bedroom 3 | Upper Level | 2.5 m x 4.2 m |
Building Details
- Building Type
- Row / Townhouse
- Bedrooms Above Grade
- 3
- Bedrooms Below Grade
- 1
- Bathrooms
- 4
- Basement
- N/A (Finished), N/A
- Basement Development
- Finished
- Cooling
- Central air conditioning
- Exterior Finish
- Brick
- Fireplace
- Yes
- Fireplaces
- 1
- Foundation
- Concrete
- Heating Fuel
- Natural gas
- Heating
- Heat Pump
- Interior Size
- 1400 - 1599 sqft
- Stories
- 2
Land Details
- Acreage
- No
- Amenities Nearby
- Schools, Park, Place of Worship, Hospital
Property Features
- Cul-de-sac
- Flat site
- In-Law Suite
- Schools
- Park
- Place of Worship
- Hospital
Ownership Information
- Ownership Type
- Condominium/Strata
Maintenance Information
- Maintenance Fee
- 247.60
- Maintenance Fee Type
- Common Area Maintenance, Insurance, Parking
- Payment Unit
- Monthly
Agent / Brokerage Contact
Listing Representation
RE/MAX EXPERTS
View REALTOR.ca sourceListing Agent
SARA PUENTE GOMIS
Salesperson
Listing Office
RE/MAX EXPERTS
Book a Showing
Send a note from this page and we will reply about this property.