For Sale
609830 12TH SIDE ROAD
Blue Mountains, Ontario L9Y0P6
$4,750,000
3 Beds · 5 Baths · 9 Parking · Single Family
Updated 2026-09-08 15:30:54+00
Status
For Sale
Bedrooms
3
Bathrooms
5
Interior Size
3500 - 5000 sqft
Parking
9
MLS®
X13744886
Property Overview
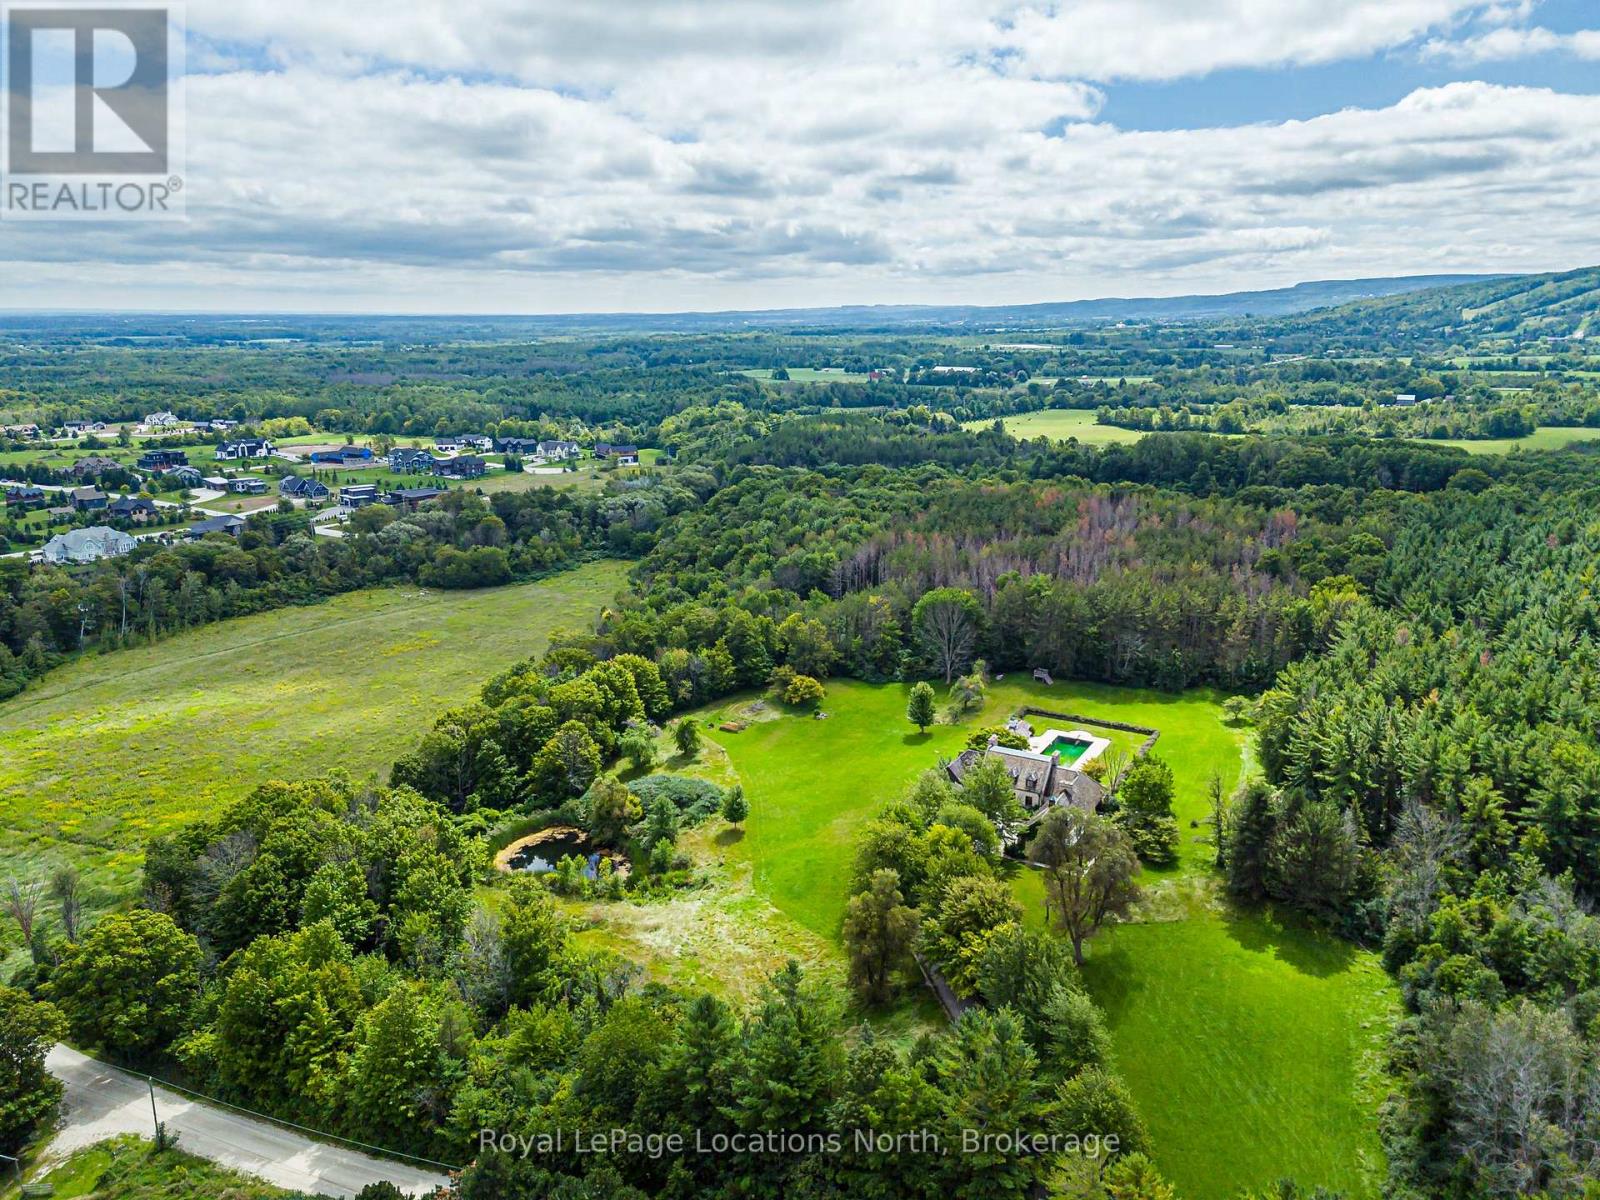
Discover an extraordinary opportunity to own a rare 32.14-acre luxury estate in the Blue Mountains, ideally positioned on the border of Collingwood and just minutes from Osler Bluff Ski Club, OslerBrook Golf & Country Club, Blue Mountain Village, and downtown Collingwood. Set well back from the road with a long, tree-lined driveway, this exceptional property offers remarkable privacy, natural beauty, and endless potential. Built in 1982, the stately stone residence presents an ideal canvas for those looking to create a custom dream estate with some views out to the bay in the winter. The grounds are truly spectacular. Highlights include a 56' x 25' PebbleTec pool with a seasonal hot tub, poolside gazebo, pond, meadow, creek, and a private trail system winding through a mature forest. Silver Creek meanders through the East edge of the property, with seasonal salmon and Trout runs adding to the unforgettable natural landscape. Whether you envision a serene country retreat or a reimagined modern luxury estate, this one-of-a-kind property delivers unmatched location, privacy and scale in one of Southern Georgian Bay's most coveted recreational destinations. Your private retreat awaits. A must-see! (id:67197)
Key Facts
- Price
- $4,750,000
- Property Type
- Single Family
- Transaction Type
- For sale
- Bedrooms
- 3
- Bathrooms
- 5
- Parking
- 9
- MLS® Number
- X13744886
- Interior Size
- 3500 - 5000 sqft
- Ownership Type
- Freehold
Location
609830 12TH SIDE ROAD, Blue Mountains, Ontario L9Y0P6
Open MapRooms
| Room | Level | Dimensions |
|---|---|---|
| Primary Bedroom | Second level | 5.93 m x 8.03 m |
| Recreational, Games room | Basement | 9.91 m x 5.18 m |
| Kitchen | Main level | 4.67 m x 3.76 m |
| Eating area | Main level | 4.72 m x 3.35 m |
| Dining room | Main level | 4.72 m x 4.27 m |
| Living room | Main level | 4.72 m x 6.4 m |
| Library | Main level | 4.27 m x 6.1 m |
| Bedroom 2 | Main level | 3.96 m x 5.28 m |
| Bedroom 3 | Main level | 4.12 m x 4.06 m |
| Family room | Other | 6.1 m x 5.28 m |
Building Details
- Building Type
- House
- Construction Style
- Detached
- Bedrooms Above Grade
- 3
- Bathrooms
- 5
- Basement
- Full (Partially finished)
- Basement Development
- Partially finished
- Cooling
- Central air conditioning
- Exterior Finish
- Stone
- Fireplace
- Yes
- Fireplaces
- 3
- Foundation
- Concrete
- Heating Fuel
- Electric, Geo Thermal
- Heating
- Forced air, Heat Pump
- Interior Size
- 3500 - 5000 sqft
- Stories
- 1
- Water
- Drilled Well
Land Details
- Size Frontage
- 1381 ft
- Size Depth
- 1036 ft
- Acreage
- Yes
- Sewer
- Septic System
Property Features
- Wooded area
- Sloping
- Waterway
- Open space
- Flat site
- Gazebo
- Sump Pump
- Propane Tank
- Inground pool
- Outdoor pool
- Patio(s)
Ownership Information
- Ownership Type
- Freehold
Agent / Brokerage Contact
Listing Representation
Royal LePage Locations North
View REALTOR.ca sourceListing Agent
MAGGIE JARVOS
Salesperson
Listing Office
Royal LePage Locations North
Book a Showing
Send a note from this page and we will reply about this property.