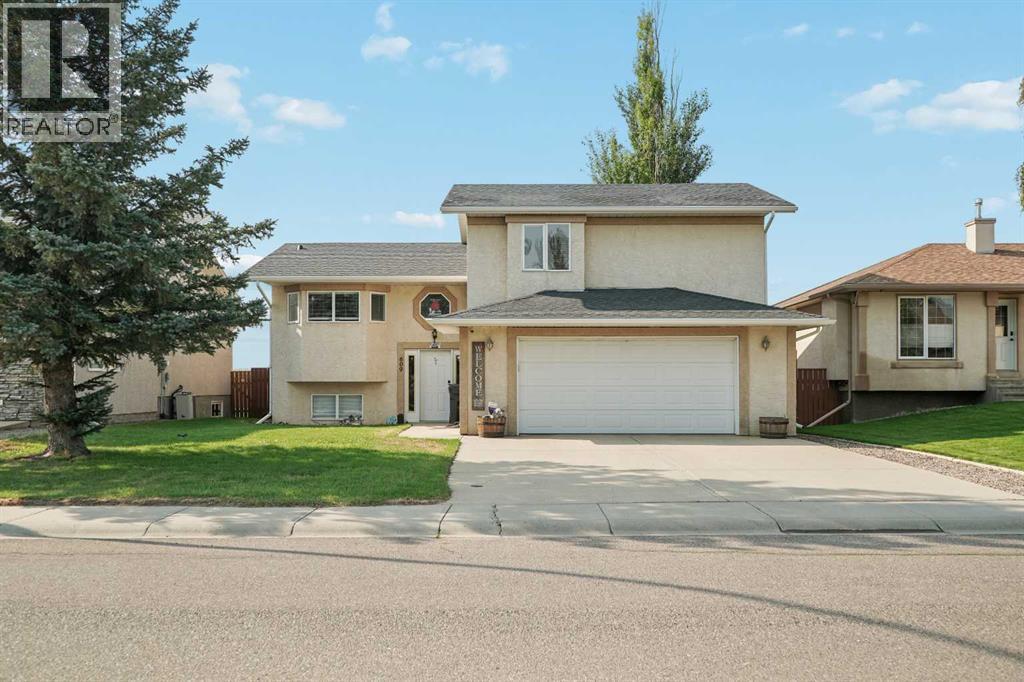
For Sale
609 Maple Place
Picture Butte, Alberta T0K1V0
$480,000
4 Beds · 3 Baths · 4 Parking · Single Family
Updated 2026-08-25 03:42:05+00
Status
For Sale
Bedrooms
4
Bathrooms
3
Interior Size
1423 sqft
Parking
4
MLS®
A2339367
Property Overview
Built in 1999, this modified bi-level sits in an established Picture Butte neighbourhood and was made for a family that likes room to spread out and a place to gather. The real standout is the setting. The home backs directly onto an open field with no neighbours behind, and the south-facing rear deck looks straight out over it. Inside, the main floor holds a large kitchen, an open dining area, and a living room, along with the primary bedroom, main-floor laundry, and a 4-piece bathroom. Upstairs are two more bedrooms and a second 4-piece bath, keeping the kids close but on their own level. The fully finished basement is built for entertaining, with a family room warmed by a gas fireplace, a fun nautical-themed bar, a fourth bedroom, and a 2-piece bathroom that is already plumbed for a tub or shower whenever you want to make it a full bath. Newer flooring runs through much of the home, and central air keeps things comfortable all summer. Outside is where this one earns its keep. The fully fenced 0.16-acre lot has a large multi-tiered deck topped with a pergola for shade, and a gas hookup right there for the BBQ. The insulated double attached garage is already plumbed with a gas line, ready for a heater whenever you want one, and the driveway provides plenty of parking. Close to schools, parks, and shopping, this is a practical fit for a growing family looking for more room inside and out, in a small town that stays quiet. Book your showing today! (id:67197)
Key Facts
- Price
- $480,000
- Property Type
- Single Family
- Transaction Type
- For sale
- Bedrooms
- 4
- Bathrooms
- 3
- Parking
- 4
- MLS® Number
- A2339367
- Interior Size
- 1423 sqft
- Year Built
- 1999
- Ownership Type
- Freehold
Location
609 Maple Place, Picture Butte, Alberta T0K1V0
Open MapRooms
| Room | Level | Dimensions |
|---|---|---|
| 2pc Bathroom | Basement | 10.50 Ft x 6.58 Ft |
| Other | Basement | 5.67 Ft x 10.75 Ft |
| Bedroom | Basement | 8.00 Ft x 13.50 Ft |
| Recreational, Games room | Basement | 37.83 Ft x 15.33 Ft |
| Furnace | Basement | 8.83 Ft x 6.58 Ft |
| 4pc Bathroom | Main level | 7.75 Ft x 7.75 Ft |
| Dining room | Main level | 11.25 Ft x 12.00 Ft |
| Kitchen | Main level | 10.75 Ft x 12.83 Ft |
| Laundry room | Main level | 8.50 Ft x 6.33 Ft |
| Living room | Main level | 16.08 Ft x 16.58 Ft |
| Primary Bedroom | Main level | 12.58 Ft x 12.50 Ft |
| 4pc Bathroom | Upper Level | 8.08 Ft x 4.92 Ft |
| Bedroom | Upper Level | 10.75 Ft x 10.92 Ft |
| Bedroom | Upper Level | 11.83 Ft x 11.08 Ft |
Building Details
- Building Type
- House
- Architectural Style
- Bi-level
- Construction Style
- Detached
- Bedrooms Above Grade
- 3
- Bedrooms Below Grade
- 1
- Bathrooms
- 3
- Basement
- Full (Finished)
- Basement Development
- Finished
- Cooling
- Central air conditioning
- Exterior Finish
- Stucco
- Fireplace
- Yes
- Fireplaces
- 1
- Foundation
- Poured Concrete
- Heating
- Forced air
- Interior Size
- 1423 sqft
- Year Built
- 1999
Land Details
- Size Total
- 6981 sqft|4,051 - 7,250 sqft
- Size Frontage
- 17.07 m
- Size Depth
- 38.1 m
- Acreage
- No
- Landscape Features
- Landscaped, Lawn
- Amenities Nearby
- Park, Playground, Schools, Shopping
Property Features
- Cul-de-sac
- No neighbours behind
- Park
- Playground
- Schools
- Shopping
- Deck
Ownership Information
- Ownership Type
- Freehold
Parking & Utilities
Parking
- Parking - 2 spaces
Agent / Brokerage Contact
Listing Representation
Onyx Realty Ltd.
View REALTOR.ca sourceListing Agent
Cami Allred
Associate
SCOTT LOWATER
Associate
Listing Office
Onyx Realty Ltd.
Book a Showing
Send a note from this page and we will reply about this property.