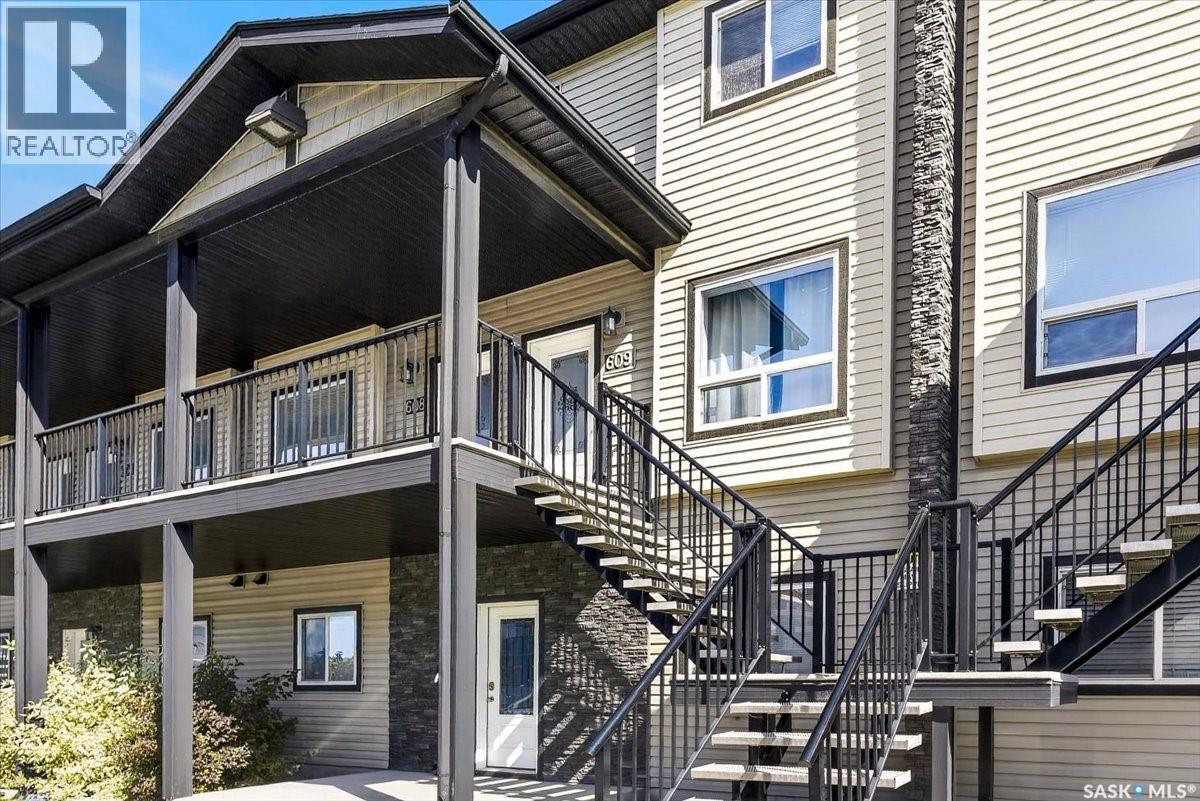
For Sale
609 3814 Dewdney AVENUE E
Regina, Saskatchewan S4Z0A6
$264,500
3 Beds · 2 Baths · Single Family
Updated 2026-09-10 14:12:23+00
Status
For Sale
Bedrooms
3
Bathrooms
2
Interior Size
1102 sqft
MLS®
SK047965
Property Overview
Welcome to this well-maintained 1,102 sq. ft. two-storey townhouse-style condo in desirable East Pointe Estates. Offering three bedrooms, two bathrooms, a private balcony, and the rare bonus of two dedicated parking stalls, this home combines comfort, convenience, and low-maintenance living. The bright main floor features a spacious kitchen with granite countertops, ample cabinetry, and plenty of workspace, while the open-concept layout creates an inviting atmosphere filled with natural light. Upstairs features 3 well sized bedrooms and a full bath. The childrenâs play area is conveniently located just outside the front door, and pets are welcome with restrictions. Ideally situated in Reginaâs east end, the property is minutes from Costco, Safeway, Real Canadian Superstore, Walmart, Landmark Cinemas, Winners, HomeSense, PetSmart, Victoria Square Shopping Centre, restaurants, parks, schools, and other everyday conveniences. (id:67197)
Key Facts
- Price
- $264,500
- Property Type
- Single Family
- Transaction Type
- For sale
- Bedrooms
- 3
- Bathrooms
- 2
- MLS® Number
- SK047965
- Interior Size
- 1102 sqft
- Year Built
- 2012
- Ownership Type
- Condominium/Strata
Location
609 3814 Dewdney AVENUE E, Regina, Saskatchewan S4Z0A6
Open MapRooms
| Room | Level | Dimensions |
|---|---|---|
| Primary Bedroom | Second level | 10 ft ,11 in x 9 ft ,11 in |
| Bedroom | Second level | 9 ft ,9 in x 8 ft ,7 in |
| Bedroom | Second level | 9 ft ,11 in x 9 ft ,9 in |
| 4pc Bathroom | Second level | x x x |
| Dining room | Main level | 11 ft ,9 in x 8 ft ,9 in |
| Kitchen | Main level | 11 ft ,9 in x 10 ft ,9 in |
| Living room | Main level | 13 ft ,5 in x 10 ft ,8 in |
| 2pc Bathroom | Main level | x x x |
Building Details
- Building Type
- Row / Townhouse
- Construction Style
- Attached
- Bathrooms
- 2
- Cooling
- Central air conditioning
- Fireplace
- Yes
- Heating Fuel
- Natural gas
- Heating
- Forced air
- Interior Size
- 1102 sqft
- Year Built
- 2012
Land Details
- Acreage
- No
Property Features
- Balcony
- Pets Allowed
- Playground
Ownership Information
- Ownership Type
- Condominium/Strata
Maintenance Information
- Maintenance Fee
- 446.35
- Payment Unit
- Monthly
Parking & Utilities
Parking
- Parking - 2 spaces
Agent / Brokerage Contact
Listing Representation
2 Percent Realty Refined Inc.
View REALTOR.ca sourceListing Agent
Matthew (Matt) Sawyer
Salesperson
Listing Office
2 Percent Realty Refined Inc.
Book a Showing
Send a note from this page and we will reply about this property.