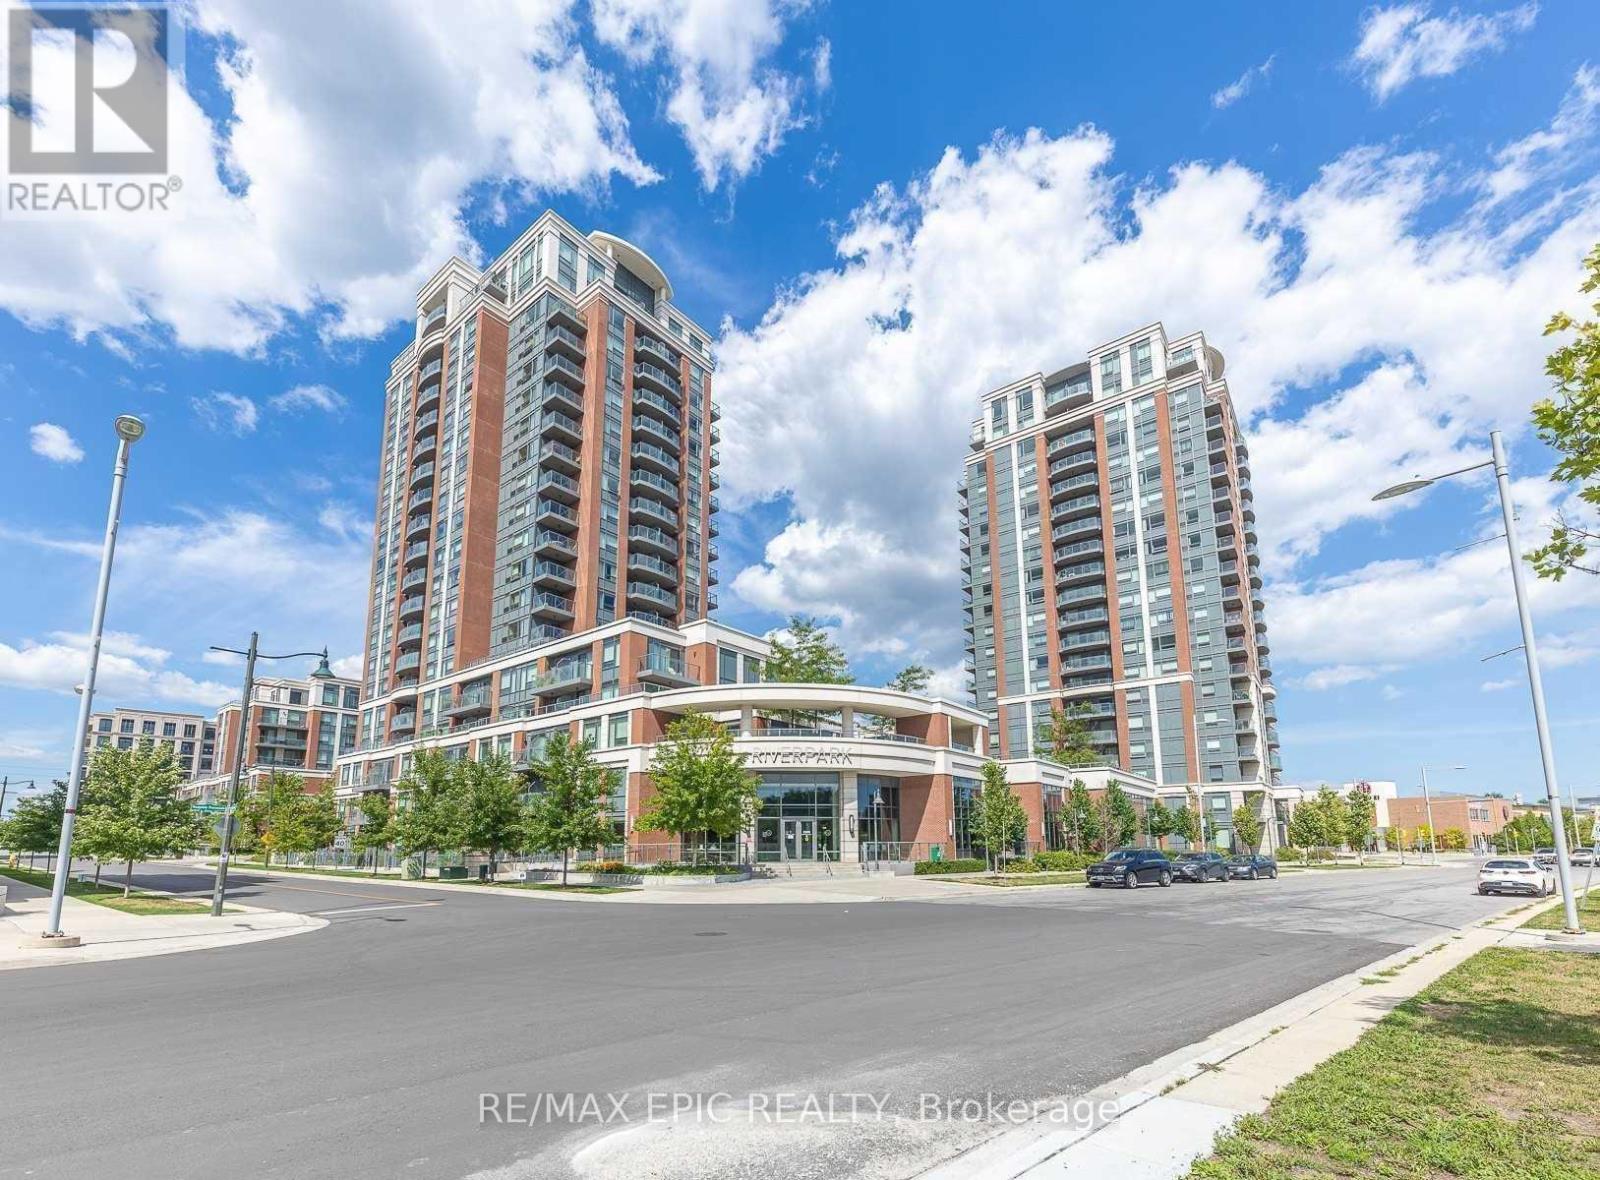
For Rent
609 - 1 UPTOWN DRIVE
Markham (Unionville), Ontario L3R5C1
Contact for pricing
2 Beds · 1 Bath · 1 Parking · Single Family
Updated 2026-09-16 20:03:17+00
Status
For Rent
Bedrooms
2
Bathrooms
1
Interior Size
600 - 699 sqft
Parking
1
MLS®
N13793062
Property Overview
Luxurious Uptown Markham-River Park, Spacious & Quiet 1+1 Unit (606Sf) , Modern Kitchen, Granite Countertops, Laminate Flooring Throughout. Fabulous Amenities With Indoor Pool, Gym, Party Room, Billiards, Library, Guest Suites, 24Hr Concierge. Steps To Shopping Plaza, Restaurants, Banks And Quick Access To Unionville Go Station, Hwy 407/404. YMCA & York University (id:67197)
Key Facts
- Price
- Contact for pricing
- Property Type
- Single Family
- Transaction Type
- For rent
- Bedrooms
- 2
- Bathrooms
- 1
- Parking
- 1
- MLS® Number
- N13793062
- Interior Size
- 600 - 699 sqft
- Ownership Type
- Condominium/Strata
Location
609 - 1 UPTOWN DRIVE, Markham (Unionville), Ontario L3R5C1
Open MapRooms
| Room | Level | Dimensions |
|---|---|---|
| Living room | Flat | 5.18 m x 3.05 m |
| Dining room | Flat | 5.18 m x 3.05 m |
| Kitchen | Flat | 3.65 m x 3.05 m |
| Primary Bedroom | Flat | 3.34 m x 2.92 m |
| Den | Flat | 2.13 m x 2.92 m |
Building Details
- Building Type
- Apartment
- Bedrooms Above Grade
- 1
- Bedrooms Below Grade
- 1
- Bathrooms
- 1
- Basement
- None
- Cooling
- Central air conditioning
- Exterior Finish
- Concrete
- Fireplace
- No
- Heating Fuel
- Natural gas
- Heating
- Forced air
- Interior Size
- 600 - 699 sqft
Land Details
- Acreage
- No
Property Features
- Balcony
- Carpet Free
- Pets Allowed With Restrictions
Ownership Information
- Ownership Type
- Condominium/Strata
- Lease
- 2250.00
Agent / Brokerage Contact
Listing Representation
RE/MAX EPIC REALTY
View REALTOR.ca sourceListing Agent
LUCY WANG
Broker
Listing Office
RE/MAX EPIC REALTY
Book a Showing
Send a note from this page and we will reply about this property.