For Sale
608 - 185 LEGION ROAD N
Toronto (Mimico), Ontario M8Y0A1
$650,000
3 Beds · 2 Baths · 1 Parking · Single Family
Updated 2026-09-15 18:36:05+00
Status
For Sale
Bedrooms
3
Bathrooms
2
Interior Size
900 - 999 sqft
Parking
1
MLS®
W13786708
Property Overview
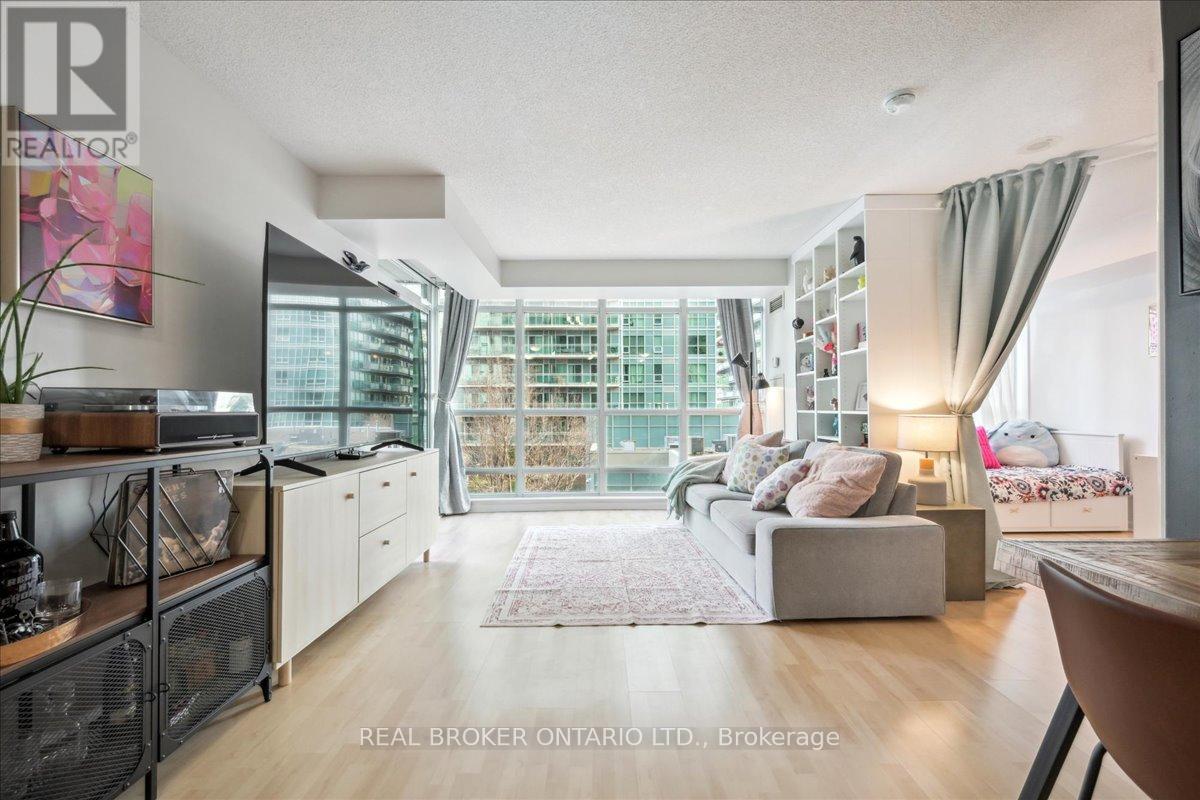
Welcome to The Tides of Mystic Point! This bright and spacious 2+1 bedroom condo offers 940 square feet of well-designed living space, combining comfort and style. The south-facing unit boasts two balcony walkouts with partial lake views overlooking the outdoor pool, while floor-to-ceiling windows bathe the home in natural light. The primary bedroom features a 4-piece ensuite and a walk-in closet for added convenience. The versatile den, currently used as a third bedroom, can easily adapt to your needs and the bookshelves serving as a divider can stay or be removed, as you prefer. Additional features include ensuite laundry, parking, and a locker for extra storage. Residents enjoy access to a suite of top-tier amenities, including an outdoor pool, gym, sauna, outdoor walking track, guest suites, party room, theatre, library, and both indoor and outdoor hot tubs. With quick access to major highways, the waterfront, and all essential conveniences, this is the perfect place to call home! (id:67197)
Key Facts
- Price
- $650,000
- Property Type
- Single Family
- Transaction Type
- For sale
- Bedrooms
- 3
- Bathrooms
- 2
- Parking
- 1
- MLS® Number
- W13786708
- Interior Size
- 900 - 999 sqft
- Ownership Type
- Condominium/Strata
Location
608 - 185 LEGION ROAD N, Toronto (Mimico), Ontario M8Y0A1
Open MapRooms
| Room | Level | Dimensions |
|---|---|---|
| Kitchen | Flat | 3.35 m x 3.05 m |
| Living room | Flat | 6.3 m x 3.34 m |
| Primary Bedroom | Flat | 5.02 m x 3 m |
| Bedroom | Flat | 3.05 m x 2.74 m |
| Dining room | Flat | 6.3 m x 3.34 m |
| Den | Flat | 2.74 m x 2.74 m |
Building Details
- Building Type
- Apartment
- Bedrooms Above Grade
- 2
- Bedrooms Below Grade
- 1
- Bathrooms
- 2
- Basement
- None
- Cooling
- Central air conditioning
- Exterior Finish
- Concrete
- Fireplace
- No
- Foundation
- Block
- Heating Fuel
- Natural gas
- Heating
- Forced air
- Interior Size
- 900 - 999 sqft
Land Details
- Acreage
- No
- Amenities Nearby
- Park, Public Transit, Schools, Hospital, Place of Worship
Property Features
- Balcony
- Carpet Free
- In suite Laundry
- Park
- Public Transit
- Schools
- Hospital
- Place of Worship
- Outdoor pool
Ownership Information
- Ownership Type
- Condominium/Strata
Maintenance Information
- Maintenance Fee
- 1034.13
- Maintenance Fee Type
- Common Area Maintenance, Heat, Electricity, Insurance, Parking, Water
- Payment Unit
- Monthly
Agent / Brokerage Contact
Listing Representation
REAL BROKER ONTARIO LTD.
View REALTOR.ca sourceListing Agent
CANDACE MACINNIS
Salesperson
TARA CROOKS
Salesperson
Listing Office
REAL BROKER ONTARIO LTD.
Book a Showing
Send a note from this page and we will reply about this property.