For Sale
607 VIA AMALFI STREET
Ottawa, Ontario K2J5X8
$684,900
5 Beds · 4 Baths · 3 Parking · Single Family
Updated 2026-09-04 18:33:27+00
Status
For Sale
Bedrooms
5
Bathrooms
4
Interior Size
1500 - 2000 sqft
Parking
3
MLS®
X13746194
Property Overview
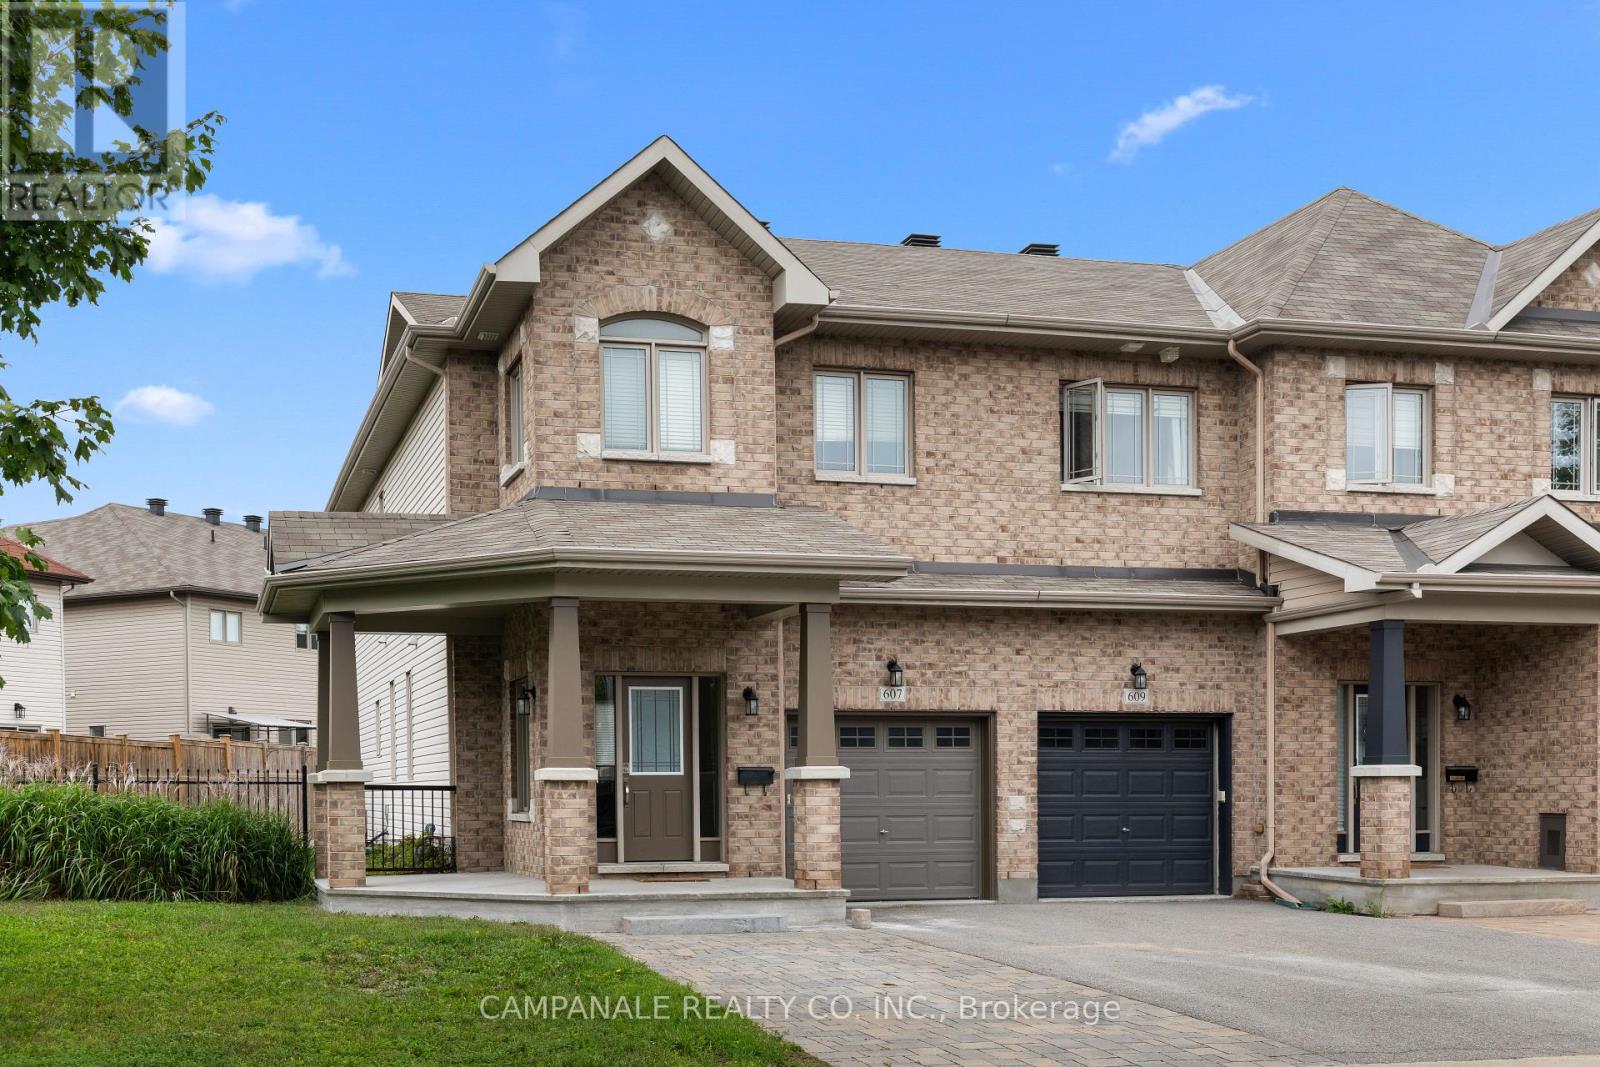
Welcome to 607 Via Amalfi! This Energy Star certified 4 bedroom, 3.5 bathroom home offers a great blend of comfort, functionality and thoughtful upgrades, all set on a generous south-facing lot. The main level features a beautiful gas fireplace with stone feature wall, creating a warm focal point in the living space. The kitchen is equally impressive, with an upgraded glass, stone and stainless steel backsplash, under-cabinet lighting, space-saving over-the-range microwave/hood fan, second oven and upgraded eating-area chandelier. Dining table and chairs are also included.The finished basement adds valuable flexibility with a fourth bedroom, 3-piece bathroom with walk-in shower and a door at the bottom of the stairs for added privacy. The basement bedroom could easily serve as a guest suite, home office or potential rental space.Step outside to enjoy the south-facing backyard, complete with a lockstone patio, gardens, enlarged elevated BBQ deck and expansive side yard - plenty of room to relax, entertain and enjoy the outdoors. The double driveway provides ample parking, with lockstone on half. The garage is a true bonus for hobbyists and DIY enthusiasts, featuring a built-in workbench and storage, heater and welding plug. A home with plenty of space, flexibility and personality - ready to be enjoyed! (id:67197)
Key Facts
- Price
- $684,900
- Property Type
- Single Family
- Transaction Type
- For sale
- Bedrooms
- 5
- Bathrooms
- 4
- Parking
- 3
- MLS® Number
- X13746194
- Interior Size
- 1500 - 2000 sqft
- Ownership Type
- Freehold
Location
607 VIA AMALFI STREET, Ottawa, Ontario K2J5X8
Open MapRooms
| Room | Level | Dimensions |
|---|---|---|
| Primary Bedroom | Second level | 4.91 m x 3.81 m |
| Bedroom 2 | Second level | 3.02 m x 4.27 m |
| Bedroom 3 | Second level | 3.44 m x 2.56 m |
| Recreational, Games room | Basement | 5.94 m x 5.64 m |
| Dining room | Main level | 3.2 m x 2.87 m |
| Living room | Main level | 4.94 m x 2.77 m |
| Kitchen | Main level | 2.71 m x 3.35 m |
| Eating area | Main level | 2.44 m x 2.68 m |
Building Details
- Building Type
- Row / Townhouse
- Construction Style
- Attached
- Bedrooms Above Grade
- 4
- Bedrooms Below Grade
- 1
- Bathrooms
- 4
- Basement
- Full
- Cooling
- Central air conditioning
- Exterior Finish
- Brick
- Fireplace
- Yes
- Foundation
- Poured Concrete
- Heating Fuel
- Natural gas
- Heating
- Forced air
- Interior Size
- 1500 - 2000 sqft
- Stories
- 2
- Water
- Municipal water
Land Details
- Size Frontage
- 54 ft ,6 in
- Size Depth
- 106 ft
- Acreage
- No
- Sewer
- Sanitary sewer
- Amenities Nearby
- Schools, Park, Public Transit
Property Features
- Schools
- Park
- Public Transit
Ownership Information
- Ownership Type
- Freehold
Agent / Brokerage Contact
Listing Representation
CAMPANALE REALTY CO. INC.
View REALTOR.ca sourceListing Agent
Santana Campanale
Salesperson
Listing Office
CAMPANALE REALTY CO. INC.
Book a Showing
Send a note from this page and we will reply about this property.