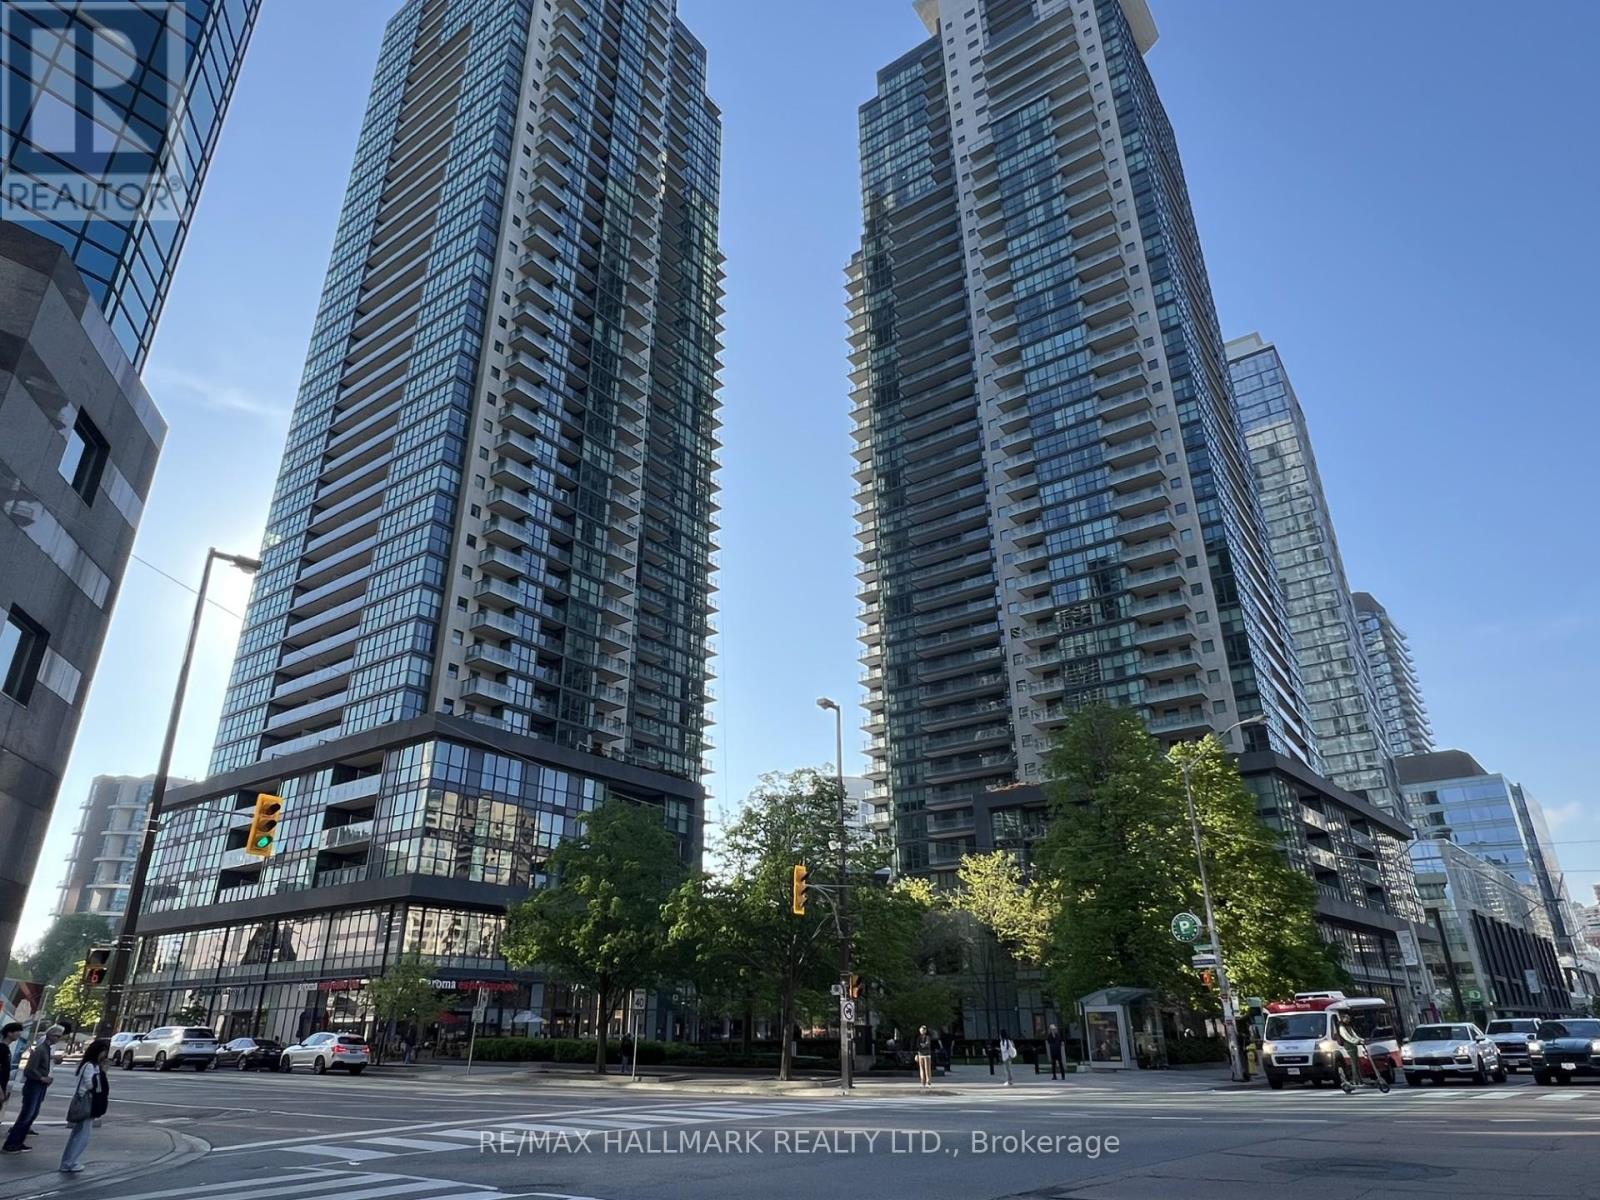
For Sale
607 - 5162 YONGE STREET
Toronto (Willowdale West), Ontario M2N0E9
$609,900
2 Beds · 1 Bath · 1 Parking · Single Family
Updated 2026-08-21 12:54:36+00
Status
For Sale
Bedrooms
2
Bathrooms
1
Interior Size
600 - 699 sqft
Parking
1
MLS®
C13699056
Property Overview
Welcome to Gibson Square by Menkes! Well-maintained 1+Den suite at 5162 Yonge St, situated in the heart of North York along the Yonge St corridor. This unit features an open concept layout with a bright east-facing view, and a modern kitchen with stainless steel appliances, and plenty of storage. The den is a functional separate space that is ideal for a home office, and can be easily converted for utility. Just a short walk to Yonge & Sheppard subway station, Empress Walk, shopping, library, trendy restaurants, cafes, and more. A practical option for professionals, students, or anyone looking to be close to everything North York has to offer. Don't miss this one! (id:67197)
Key Facts
- Price
- $609,900
- Property Type
- Single Family
- Transaction Type
- For sale
- Bedrooms
- 2
- Bathrooms
- 1
- Parking
- 1
- MLS® Number
- C13699056
- Interior Size
- 600 - 699 sqft
- Ownership Type
- Condominium/Strata
Location
607 - 5162 YONGE STREET, Toronto (Willowdale West), Ontario M2N0E9
Open MapRooms
| Room | Level | Dimensions |
|---|---|---|
| Living room | Main level | 5.4 m x 3.04 m |
| Dining room | Main level | 5.4 m x 3.04 m |
| Kitchen | Main level | 2.8 m x 2.43 m |
| Primary Bedroom | Main level | 3.2 m x 3 m |
| Den | Main level | 3.12 m x 2.51 m |
Building Details
- Building Type
- Apartment
- Bedrooms Above Grade
- 1
- Bedrooms Below Grade
- 1
- Bathrooms
- 1
- Basement
- None
- Cooling
- Central air conditioning
- Exterior Finish
- Concrete
- Fireplace
- No
- Heating Fuel
- Natural gas
- Heating
- Forced air
- Interior Size
- 600 - 699 sqft
Land Details
- Acreage
- No
Property Features
- Balcony
- Pets Allowed With Restrictions
Ownership Information
- Ownership Type
- Condominium/Strata
Maintenance Information
- Maintenance Fee
- 472.62
- Maintenance Fee Type
- Common Area Maintenance, Heat, Insurance, Parking, Water
- Payment Unit
- Monthly
Agent / Brokerage Contact
Listing Representation
RE/MAX HALLMARK REALTY LTD.
View REALTOR.ca sourceListing Agent
CHRIS KELOS
Salesperson
Listing Office
RE/MAX HALLMARK REALTY LTD.
Book a Showing
Send a note from this page and we will reply about this property.