For Sale
606 STEPHENS CRESCENT
Oakville (WO West), Ontario L6K1Y3
$3,449,530
4 Beds · 5 Baths · 7 Parking · Single Family
Updated 2026-09-21 04:40:36+00
Status
For Sale
Bedrooms
4
Bathrooms
5
Interior Size
3500 - 5000 sqft
Parking
7
MLS®
W13782460
Property Overview
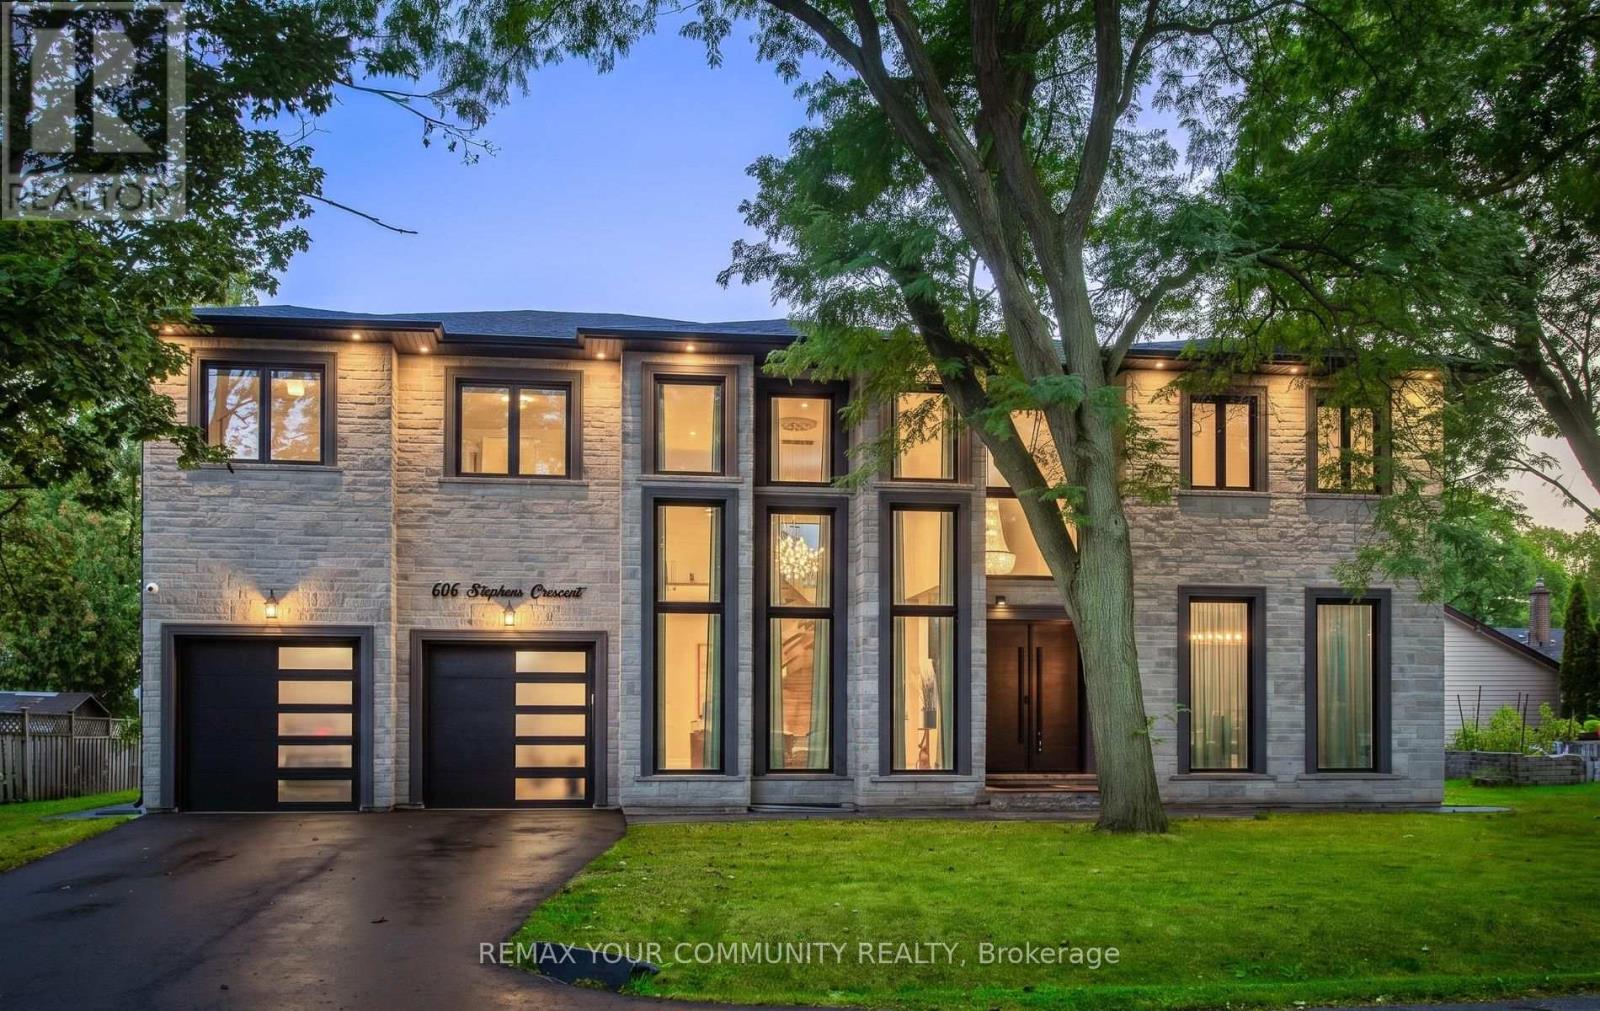
Welcome to 606 Stephens Crescent, an exceptional custom-designed luxury residence in desirable Bronte East, Oakville. Set on an impressive approximately 80 x 115 ft lot, this 2023-builthome offers approximately 5,500 sq. ft. of combined space, including approximately 4,000 sq.ft. above grade and an additional approximately 1,500 sq. ft. lower level. From the moment you enter the dramatic grand foyer, the home makes a striking impression with soaring 20-ft ceilings in the foyer, living room and family room. Designed for both elegant entertaining and comfortable family living, the main level features generously proportioned principal rooms, abundant natural light and exceptional architectural scale.The upper level offers four spacious bedrooms, generous closets, ensuite accommodations and acentral hallway overlooking the open-to-below areas. The lower level provides outstanding flexibility for a recreation room, home theatre, gym, office, storage or future customization. Additional features include four full bathrooms, one powder room, tandem garage parking and approximately seven total parking spaces. Appliances and heating/cooling systems are approximately three years old. Enjoy a prime location close to Pine Grove Public School, W.H. Morden Public School, T.A.Blakelock High School, parks, trails, Bronte Village, Bronte Harbour and Lake Ontario waterfront amenities, with convenient access to Oakville Transit, Bronte GO, the QEW and major GTA routes. A rare opportunity to own a distinctive luxury home offering remarkable space, architectural presence and an enviable Oakville lifestyle. (id:67197)
Key Facts
- Price
- $3,449,530
- Property Type
- Single Family
- Transaction Type
- For sale
- Bedrooms
- 4
- Bathrooms
- 5
- Parking
- 7
- MLS® Number
- W13782460
- Interior Size
- 3500 - 5000 sqft
- Ownership Type
- Freehold
Location
606 STEPHENS CRESCENT, Oakville (WO West), Ontario L6K1Y3
Open MapRooms
| Room | Level | Dimensions |
|---|---|---|
| Primary Bedroom | Second level | 5.8 m x 4.3 m |
| Bedroom 2 | Second level | 5.2 m x 4 m |
| Bedroom 3 | Second level | 4.6 m x 3.4 m |
| Bedroom 4 | Second level | 3.7 m x 3.4 m |
| Living room | Main level | Measurements not available |
| Family room | Main level | Measurements not available |
| Foyer | Main level | Measurements not available |
| Dining room | Main level | Measurements not available |
| Kitchen | Main level | Measurements not available |
| Eating area | Main level | Measurements not available |
Building Details
- Building Type
- House
- Construction Style
- Detached
- Bedrooms Above Grade
- 4
- Bathrooms
- 5
- Basement
- N/A (Finished)
- Basement Development
- Finished
- Cooling
- Central air conditioning, Air exchanger
- Exterior Finish
- Stone
- Fireplace
- Yes
- Foundation
- Brick
- Heating Fuel
- Natural gas
- Heating
- Forced air
- Interior Size
- 3500 - 5000 sqft
- Stories
- 2
- Water
- Municipal water
Land Details
- Size Frontage
- 78 ft
- Size Depth
- 100 ft
- Acreage
- No
- Sewer
- Sanitary sewer
Property Features
- Flat site
- Lighting
- Carpet Free
- Water Heater
- Patio(s)
Ownership Information
- Ownership Type
- Freehold
Agent / Brokerage Contact
Listing Representation
REMAX YOUR COMMUNITY REALTY
View REALTOR.ca sourceListing Agent
ALEX GOODMAN
Salesperson
Listing Office
REMAX YOUR COMMUNITY REALTY
Book a Showing
Send a note from this page and we will reply about this property.