For Sale
606 Pigeon Close
Pelican Point, Alberta T0B0H0
$549,900
4 Beds · 3 Baths · 8 Parking · Single Family
Updated 2026-09-03 21:46:01+00
Status
For Sale
Bedrooms
4
Bathrooms
3
Interior Size
2016 sqft
Parking
8
MLS®
A2341804
Property Overview
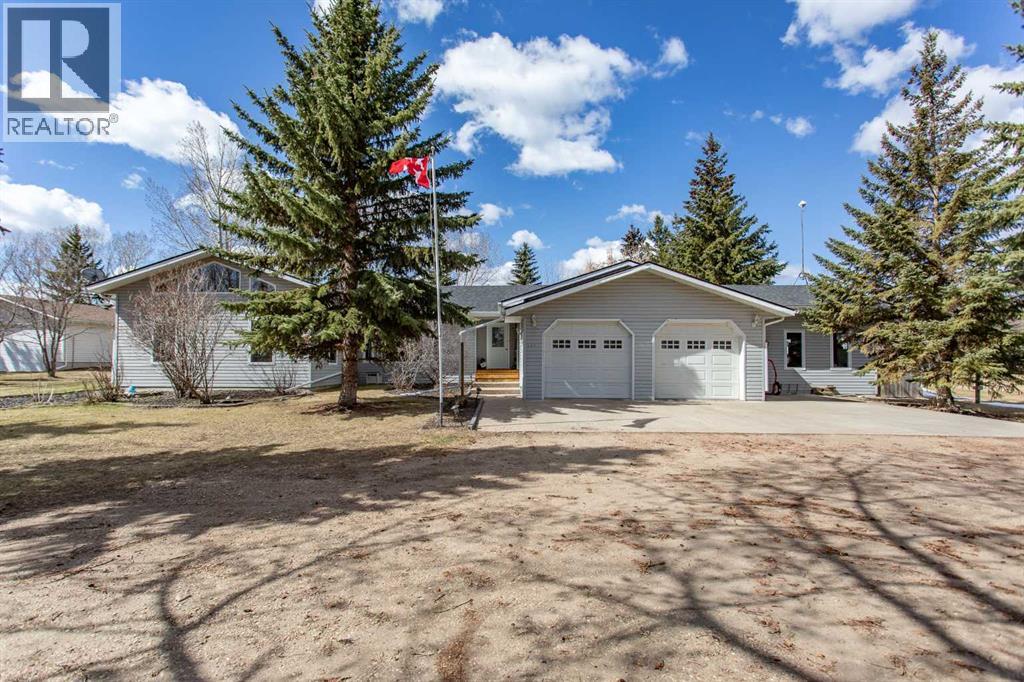
Experience the perfect balance of lakeside living and peaceful privacy in this exceptional property. 2944 square foot bungalow plus 1066 square feet of garage space! Set on a 0.68 acre lot away from city noise yet just minutes from the beach, this four-bedroom, three-bathroom home offers comfort, functionality, and room to grow. The open-concept main floor showcases a beautifully designed kitchen with rich cherrywood cabinetry, a large island with a built-in wine rack, and a gas burner stoveâideal for both everyday living and entertaining. A convenient main-floor laundry and a full bathroom with a luxurious soaker tub complete the space. The living and dining area is anchored by a striking stone-faced, wood-burning fireplace, while vaulted ceilings enhance the homeâs bright, airy feel. The oversized 21' x 13'6" primary bedroom serves as a private retreat, featuring high ceilings, double doors, and a generous walk-through ensuite. The fully finished basement adds versatile living space with a family room, an additional bedroom, 3 piece bathroom and a denâperfect for guests, hobbies, or a home office. Additional features include air conditioning, a drilled water well, and a septic system with field. Plus for the person who loves spending time in the garage working on vehicles, tinkering on projects or wood working - this attached oversized four car garage is the perfect fit for the car enthusiast or hobbyist! Lots of room for vehicles with room to spare! Step outside to a spacious covered and screened-in deck (27' x 12'), extending your living space into the outdoors. The large, private yard is complete with a firepit, gazebo, and two storage sheds. Located near Buffalo Lake, a premier recreational destination, Pelican Point provides access to a public beach, campground, playground, and fully paved roadsâmaking this an ideal year-round or seasonal retreat. Get ready to enjoy all the aspects of lake living - whether it being walking and cycling, lawn games, camp fires, beach days or watersports - this exceptional property gives you an abundance of lake lifestyle and country-like living pleasures. Pelican Point is a welcoming neighborhood that has a community association that organizes community events to participate in and enjoy the comradery! Make your move -there is lots of time to enjoy winter activities still and be ready for summer at the lake! (id:67197)
Key Facts
- Price
- $549,900
- Property Type
- Single Family
- Transaction Type
- For sale
- Bedrooms
- 4
- Bathrooms
- 3
- Parking
- 8
- MLS® Number
- A2341804
- Interior Size
- 2016 sqft
- Year Built
- 1992
- Ownership Type
- Freehold
Location
606 Pigeon Close, Pelican Point, Alberta T0B0H0
Open MapRooms
| Room | Level | Dimensions |
|---|---|---|
| 4pc Bathroom | Basement | Measurements not available |
| Bedroom | Basement | 12.92 Ft x 12.25 Ft |
| Den | Basement | 11.25 Ft x 11.17 Ft |
| Recreational, Games room | Basement | 21.33 Ft x 14.67 Ft |
| Storage | Basement | 3.08 Ft x 6.50 Ft |
| Furnace | Basement | 7.00 Ft x 7.33 Ft |
| 4pc Bathroom | Main level | Measurements not available |
| 4pc Bathroom | Main level | Measurements not available |
| Bedroom | Main level | 9.08 Ft x 11.00 Ft |
| Bedroom | Main level | 11.50 Ft x 15.08 Ft |
| Dining room | Main level | 15.08 Ft x 27.08 Ft |
| Foyer | Main level | 11.67 Ft x 6.25 Ft |
| Kitchen | Main level | 15.17 Ft x 16.50 Ft |
| Living room | Main level | 11.50 Ft x 17.75 Ft |
| Primary Bedroom | Main level | 13.58 Ft x 21.08 Ft |
| Storage | Main level | 6.83 Ft x 11.42 Ft |
| Sunroom | Main level | 11.67 Ft x 27.00 Ft |
Building Details
- Building Type
- House
- Architectural Style
- Bungalow
- Construction Style
- Detached
- Bedrooms Above Grade
- 3
- Bedrooms Below Grade
- 1
- Bathrooms
- 3
- Basement
- Full (Finished)
- Basement Development
- Finished
- Cooling
- Central air conditioning
- Exterior Finish
- Vinyl siding
- Fireplace
- Yes
- Fireplaces
- 1
- Foundation
- Wood
- Heating Fuel
- Natural gas
- Heating
- Other, Forced air
- Interior Size
- 2016 sqft
- Stories
- 1
- Year Built
- 1992
Land Details
- Size Total
- 0.68 ac|21,780 - 32,669 sqft (1/2 - 3/4 ac)
- Acreage
- No
- Amenities Nearby
- Park, Playground, Water Nearby
Property Features
- PVC window
- Park
- Playground
- Water Nearby
Ownership Information
- Ownership Type
- Freehold
Agent / Brokerage Contact
Listing Representation
RE/MAX real estate central alberta
View REALTOR.ca sourceListing Agent
Lori Hellofs
Associate
Brad Hellofs
Associate
Listing Office
RE/MAX real estate central alberta
Book a Showing
Send a note from this page and we will reply about this property.