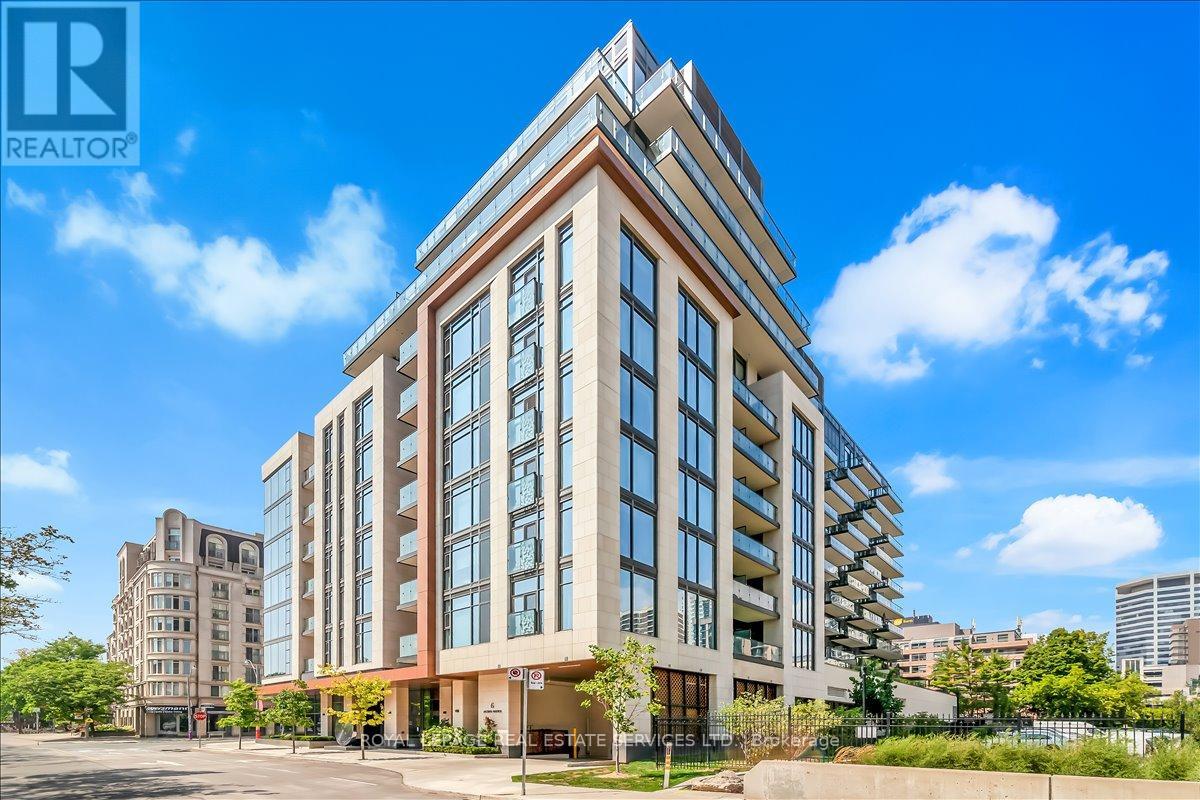
For Sale
606 - 6 JACKES AVENUE
Toronto (Rosedale-Moore Park), Ontario M4T0A5
$1,895,000
3 Beds · 2 Baths · 2 Parking · Single Family
Updated 2026-09-16 17:30:23+00
Status
For Sale
Bedrooms
3
Bathrooms
2
Interior Size
1600 - 1799 sqft
Parking
2
MLS®
C13792052
Property Overview
The Jack! Rosedale/Summerhill, Every Inch Of This Immaculate Suite Reflects Superior Craftsmanship And Attention To Detail With Refined Modern Finishes. Custom Millwork Solid Core Panelling Throughout with Concealed Entryway Doors and Hardware. Custom Gourmet Kitchen With B/In Miele Appliances & Center Island Open To The Living and Dining Rooms. Glass Enclosed Private Den, Lavish Primary Suite w/ Spa Like 4 Pc Ensuite Bath & Boutique Style Custom Closet System. Spacious 2nd Bedroom Features A W/in Closet. Hardwood Throughout, 9 Foot Ceilings, Multiple Pot Lights And High End Custom Light Fixtures, Heated Floors In The Bathrooms, Laundry Room With B/in Cabinets. Unbeatable Location! Steps To Summerhill and St Clair Shops & Restaurants, TTC, Recently Updated David Balfour Park & Ravine Trails. World Class Amenities Include Concierge, Valet, Exercise Room, Party/ Meeting Room, Stunning Rooftop Garden Terrace With CN Tower Views, Dog And Pet Wash Area, Visitor Parking & Guest Suite. Feature Sheet Includes Long List Of Custom Upgrades! (id:67197)
Key Facts
- Price
- $1,895,000
- Property Type
- Single Family
- Transaction Type
- For sale
- Bedrooms
- 3
- Bathrooms
- 2
- Parking
- 2
- MLS® Number
- C13792052
- Interior Size
- 1600 - 1799 sqft
- Ownership Type
- Condominium/Strata
Location
606 - 6 JACKES AVENUE, Toronto (Rosedale-Moore Park), Ontario M4T0A5
Open MapRooms
| Room | Level | Dimensions |
|---|---|---|
| Foyer | Main level | 5 m x 2.47 m |
| Living room | Main level | 4.37 m x 4.13 m |
| Dining room | Main level | 3.82 m x 4.12 m |
| Kitchen | Main level | 3.97 m x 2.61 m |
| Den | Main level | 3.03 m x 2.96 m |
| Primary Bedroom | Main level | 10.06 m x 4.42 m |
| Bedroom 2 | Main level | 3.2 m x 4.49 m |
| Laundry room | Main level | 1.81 m x 1.88 m |
Building Details
- Building Type
- Apartment
- Bedrooms Above Grade
- 2
- Bedrooms Below Grade
- 1
- Bathrooms
- 2
- Basement
- None
- Cooling
- Central air conditioning
- Exterior Finish
- Stone, Concrete
- Fireplace
- No
- Heating Fuel
- Natural gas
- Heating
- Forced air
- Interior Size
- 1600 - 1799 sqft
Land Details
- Acreage
- No
- Amenities Nearby
- Park, Public Transit, Place of Worship, Schools
Property Features
- Balcony
- Park
- Public Transit
- Place of Worship
- Schools
Ownership Information
- Ownership Type
- Condominium/Strata
Maintenance Information
- Maintenance Fee
- 1867.97
- Maintenance Fee Type
- Common Area Maintenance, Insurance, Parking
- Payment Unit
- Monthly
Agent / Brokerage Contact
Listing Representation
ROYAL LEPAGE REAL ESTATE SERVICES LTD.
View REALTOR.ca sourceListing Agent
DINO J. CAPOCCI
Salesperson
Listing Office
ROYAL LEPAGE REAL ESTATE SERVICES LTD.
Book a Showing
Send a note from this page and we will reply about this property.