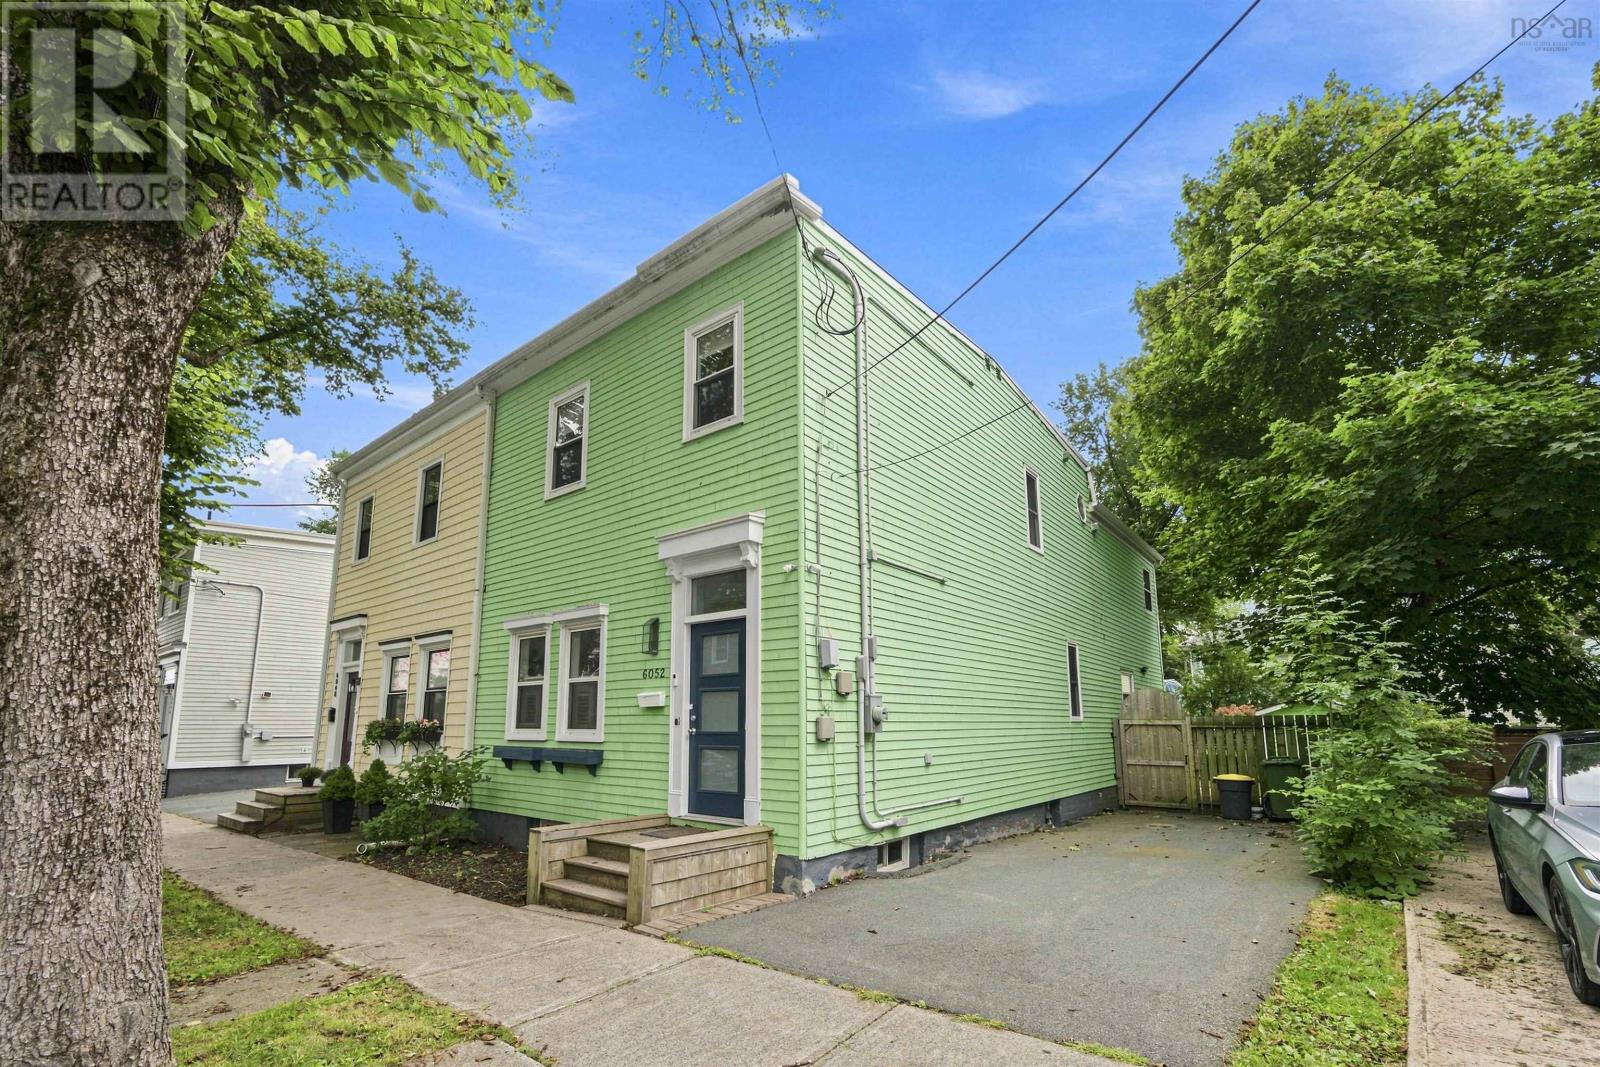
For Sale
6052 Compton Avenue
Halifax, Nova Scotia B3K1E7
$849,000
4 Beds · 2 Baths · Single Family
Updated 2026-09-12 12:13:53+00
Status
For Sale
Bedrooms
4
Bathrooms
2
Interior Size
1823 sqft
MLS®
202622982
Property Overview
Character, space and an incredible location come together at 6052 Compton Avenue. This four bedroom home is just steps from the downtown core, shopping, restaurants, hospitals, and the Halifax Commons. Inside, youll find plenty of charm, like the dramatic trim work, wood flooring, and large wooden doors separating the living spaces. The main level features a spacious living room, dining room, full bathroom and large eat-in kitchen with access to the private, fenced backyard. Upstairs youll find four bedrooms, a second full bathroom and laundry. A great opportunity to own a distinctive home that was well loved and cared for in one of Halifaxs most established neighbourhoods. (id:67197)
Key Facts
- Price
- $849,000
- Property Type
- Single Family
- Transaction Type
- For sale
- Bedrooms
- 4
- Bathrooms
- 2
- MLS® Number
- 202622982
- Interior Size
- 1823 sqft
- Ownership Type
- Freehold
Location
6052 Compton Avenue, Halifax, Nova Scotia B3K1E7
Open MapRooms
| Room | Level | Dimensions |
|---|---|---|
| Primary Bedroom | Second level | 11x19 |
| Bedroom | Second level | 13x11 |
| Bedroom | Second level | 15.5x11.5 |
| Bedroom | Second level | 11x7.5 |
| Dining room | Main level | 12.6x15 |
| Living room | Main level | 12x15 |
| 3pc Bathroom | Main level | 5.11 x 6.10 |
| Kitchen | Main level | 11x12 |
Building Details
- Building Type
- House
- Construction Style
- Semi-detached
- Bedrooms Above Grade
- 4
- Bedrooms Below Grade
- 0
- Bathrooms
- 2
- Fireplace
- No
- Foundation
- Poured Concrete, Stone
- Heating Fuel
- Electric, Propane
- Heating
- Forced air
- Interior Size
- 1823 sqft
- Stories
- 2
- Water
- Municipal water
Land Details
- Size Total
- 0.0585 ac
- Acreage
- No
- Sewer
- Municipal sewage system
Property Features
- Propane Tank
Ownership Information
- Ownership Type
- Freehold
Agent / Brokerage Contact
Listing Representation
Red Door Realty
View REALTOR.ca sourceListing Agent
David Langley
Listing Office
Red Door Realty
Book a Showing
Send a note from this page and we will reply about this property.