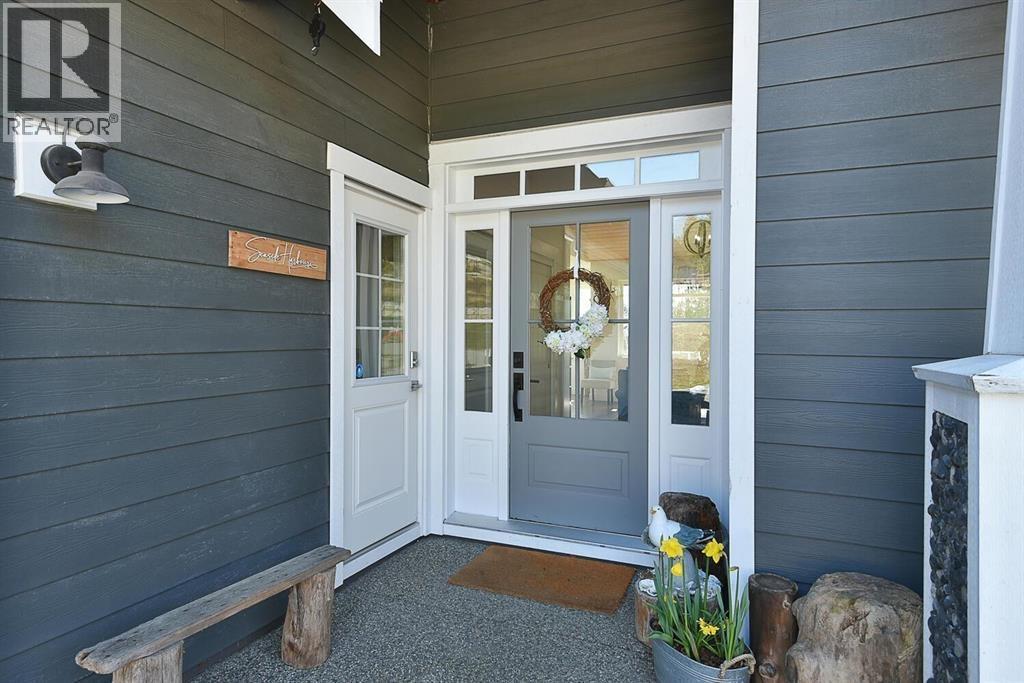
For Sale
605 WOODLAND AVENUE
Gibsons, British Columbia V0N1V1
$1,399,999
5 Beds · 4 Baths · 6 Parking · Single Family
Updated 2026-08-26 21:58:09+00
Status
For Sale
Bedrooms
5
Bathrooms
4
Interior Size
3625 sqft
Parking
6
MLS®
R3157464
Property Overview
This perfect multigenerational family home features open-concept of main level living, vaulted ceilings and expansive windows that flood the space with natural light surrounded by gorgeous ocean and mountain views. Enjoy the dream kitchen that comes complete with top of-the-line appliances, a spacious island, and a convenient walk-through pantry.The property offers seamless indoor/outdoor living with a generous walk-out lower level, and a beautiful carriage suite located above the double garage. Additional features include two natural gas fireplaces and ample storage throughout and sits upon on a sunny 0.49-acre lot. Outside boasts raised veggie beds, lovely gardens, and a dedicated fire pit area. Bring your family and surround yourself with the peace and beauty of Sunshine Coast living (id:67197)
Key Facts
- Price
- $1,399,999
- Property Type
- Single Family
- Transaction Type
- For sale
- Bedrooms
- 5
- Bathrooms
- 4
- Parking
- 6
- MLS® Number
- R3157464
- Interior Size
- 3625 sqft
- Year Built
- 2017
- Ownership Type
- Strata
Location
605 WOODLAND AVENUE, Gibsons, British Columbia V0N1V1
Open MapBuilding Details
- Building Type
- House
- Architectural Style
- 2 Level
- Construction Style
- Detached
- Bathrooms
- 4
- Basement
- Unknown (Finished)
- Basement Development
- Finished
- Fireplace
- Yes
- Fireplaces
- 2
- Heating Fuel
- Natural gas
- Interior Size
- 3625 sqft
- Year Built
- 2017
Land Details
- Size Total
- 21344.4 sqft
- Size Frontage
- 127 ft ,1 in
- Acreage
- No
- Amenities Nearby
- Marina, Recreation, Shopping
Property Features
- Central location
- Marina
- Recreation
- Shopping
Ownership Information
- Ownership Type
- Strata
Maintenance Information
- Maintenance Fee
- 17.00
- Payment Unit
- Monthly
Parking & Utilities
Parking
- Parking - 2 spaces
Agent / Brokerage Contact
Listing Representation
RE/MAX City Realty
View REALTOR.ca sourceListing Agent
Krista Dempster
Personal Real Estate Corporation
Chris Brandt
The Rhonda Davis Group
Listing Office
RE/MAX City Realty
Stilhavn Real Estate Services
Book a Showing
Send a note from this page and we will reply about this property.