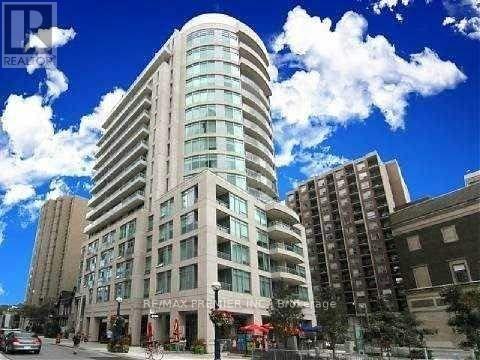
For Sale
605 - 8 SCOLLARD STREET S
Toronto (Annex), Ontario M5R1M2
$629,900
2 Beds · 1 Bath · 1 Parking · Single Family
Updated 2026-09-02 12:24:30+00
Status
For Sale
Bedrooms
2
Bathrooms
1
Interior Size
600 - 699 sqft
Parking
1
MLS®
C13734442
Property Overview
EZ ELEGANT LIVING IN YORKVILLE. BRIGHT AND BEAUTIFUL SOUTH FACING SUITE WITH LARGE DEN THAT CAN EASILY BE USED AS A SECOND BEDROOM. Modern kitchen w/pantry, caesarstone counter/breakfast bar & s/s appls *Den w/dble closet * Beautiful master w/dble &sngl closets & gorgeous ensuite w/rain shower, glass dr, modern vanity w/side linen tower. Gym, steam, yoga & party room *Steps to ROM, subway, the path, Great Hazelton Lanes, Yorkville & Bloor shops, restaurants & cafes. THE CITY AT YOUR DOORSTEP ALLOWING YOU TO WALK, STROLL, SHOP, DINE, WORK AND PLAY. (id:67197)
Key Facts
- Price
- $629,900
- Property Type
- Single Family
- Transaction Type
- For sale
- Bedrooms
- 2
- Bathrooms
- 1
- Parking
- 1
- MLS® Number
- C13734442
- Interior Size
- 600 - 699 sqft
- Ownership Type
- Condominium/Strata
Location
605 - 8 SCOLLARD STREET S, Toronto (Annex), Ontario M5R1M2
Open MapRooms
| Room | Level | Dimensions |
|---|---|---|
| Foyer | Main level | 2 m x 1.1 m |
| Living room | Main level | 4.57 m x 3.06 m |
| Dining room | Main level | 4.57 m x 3.06 m |
| Kitchen | Main level | 2.75 m x 2.4 m |
| Primary Bedroom | Main level | 3.7 m x 3.05 m |
| Laundry room | Main level | 1.92 m x 1.7 m |
Building Details
- Building Type
- Apartment
- Bedrooms Above Grade
- 1
- Bedrooms Below Grade
- 1
- Bathrooms
- 1
- Basement
- None
- Cooling
- Central air conditioning
- Exterior Finish
- Concrete
- Fireplace
- No
- Heating Fuel
- Natural gas
- Heating
- Forced air
- Interior Size
- 600 - 699 sqft
Land Details
- Acreage
- No
Property Features
- Balcony
- Carpet Free
- Pets Allowed With Restrictions
Ownership Information
- Ownership Type
- Condominium/Strata
Maintenance Information
- Maintenance Fee
- 709.67
- Maintenance Fee Type
- Heat, Common Area Maintenance, Insurance, Water, Parking
- Payment Unit
- Monthly
Agent / Brokerage Contact
Listing Representation
RE/MAX PREMIER INC.
View REALTOR.ca sourceListing Agent
NATALINO GRILLO
Salesperson
Listing Office
RE/MAX PREMIER INC.
Book a Showing
Send a note from this page and we will reply about this property.