For Sale
6046 3RD LINE
Essa, Ontario L9R1V2
$864,900
3 Beds · 1 Bath · 8 Parking · Single Family
Updated 2026-09-14 04:29:32+00
Status
For Sale
Bedrooms
3
Bathrooms
1
Interior Size
700 - 1100 sqft
Parking
8
MLS®
N13753124
Property Overview
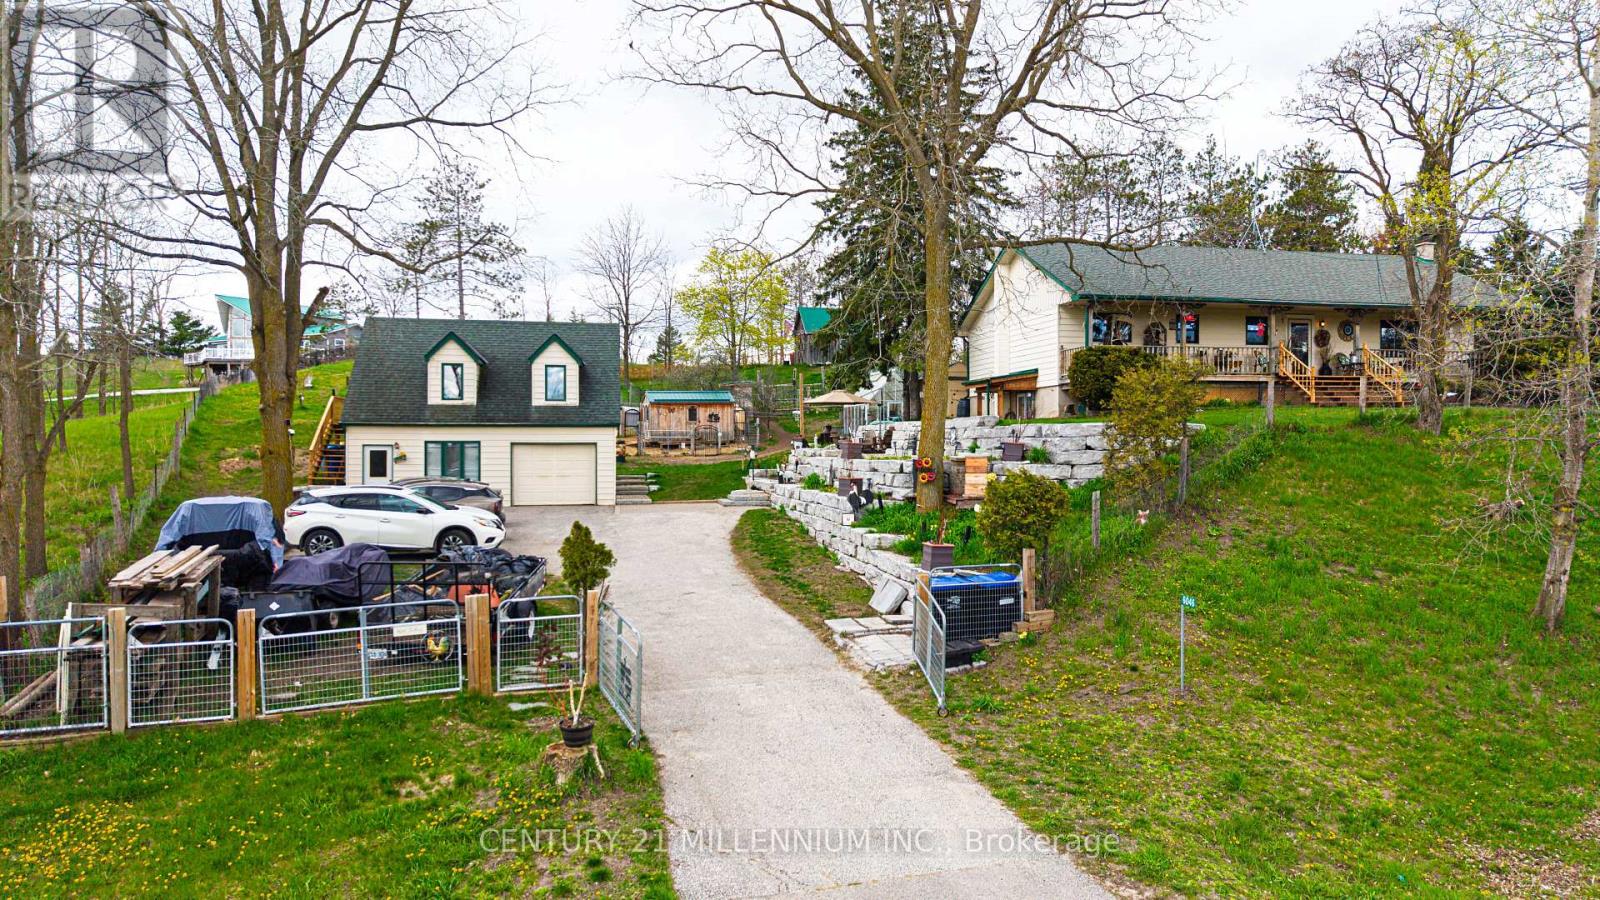
Escape to the country and yet be minutes to Alliston on this .73-acre property!. This charming raised bungalow offers the perfect blend of rural lifestyle and everyday convenience. The property is thoughtfully set up for hobby farming or homesteading, featuring a small paddock, numerous outbuildings, and a greenhouse. A standout feature is the impressive two-story shop/garage with loft, equipped with 200-amp service-ideal for hobbyists, trades, or additional workspace. The grounds are enhanced with stunning armor stone landscaping, creating a picturesque and functional outdoor setting. Relax and unwind on the expansive front or back porch.. Inside, the home offers a spacious and versatile layout. The lower level includes a separate entrance, abundant storage, laundry area, and large recreation room, as well as a large bedroom with a cozy wood-burning stove. Upstairs, you'll find a bright and inviting country kitchen with walkouts to both the front and back porches, a full main bath, two additional bedrooms, and a sun-filled family room perfect for gathering. Additional updates and features include propane heating, updated plumbing, a newer well pump, and windows replaced approximately 15 years ago. This is a rare opportunity to enjoy peaceful country living with modern updates and all amenities just minutes away. Septic System replaced approximately 9 years ago. This is truly a fantastic location and property!! Flexible Closing. (id:67197)
Key Facts
- Price
- $864,900
- Property Type
- Single Family
- Transaction Type
- For sale
- Bedrooms
- 3
- Bathrooms
- 1
- Parking
- 8
- MLS® Number
- N13753124
- Interior Size
- 700 - 1100 sqft
- Ownership Type
- Freehold
Location
6046 3RD LINE, Essa, Ontario L9R1V2
Open MapRooms
| Room | Level | Dimensions |
|---|---|---|
| Family room | Lower level | 3.61 m x 3.2 m |
| Bedroom | Lower level | 5.94 m x 3.96 m |
| Utility room | Lower level | 3.96 m x 2.9 m |
| Kitchen | Main level | 4.19 m x 5.49 m |
| Living room | Main level | 4.57 m x 4.27 m |
| Bedroom | Main level | 4.11 m x 3.18 m |
| Bedroom 2 | Main level | 3.58 m x 3.63 m |
Building Details
- Building Type
- House
- Architectural Style
- Raised bungalow
- Construction Style
- Detached
- Bedrooms Above Grade
- 2
- Bedrooms Below Grade
- 1
- Bathrooms
- 1
- Basement
- N/A (Finished), N/A
- Basement Development
- Finished
- Cooling
- Central air conditioning
- Exterior Finish
- Wood, Vinyl siding
- Fireplace
- Yes
- Foundation
- Unknown
- Heating Fuel
- Propane
- Heating
- Forced air
- Interior Size
- 700 - 1100 sqft
- Stories
- 1
- Water
- Drilled Well
Land Details
- Size Frontage
- 154 ft ,8 in
- Size Depth
- 200 ft
- Acreage
- No
- Sewer
- Septic System
Property Features
- Hillside
- Wooded area
- Sloping
- Rolling
- Open space
- Propane Tank
- Porch
- Shed
- Workshop
- Outbuilding
- Greenhouse
Ownership Information
- Ownership Type
- Freehold
Agent / Brokerage Contact
Listing Representation
CENTURY 21 MILLENNIUM INC.
View REALTOR.ca sourceListing Agent
LINDA J. CAMERON-TURCHET
Broker
TONI DAWSON
Salesperson
Listing Office
CENTURY 21 MILLENNIUM INC.
Book a Showing
Send a note from this page and we will reply about this property.