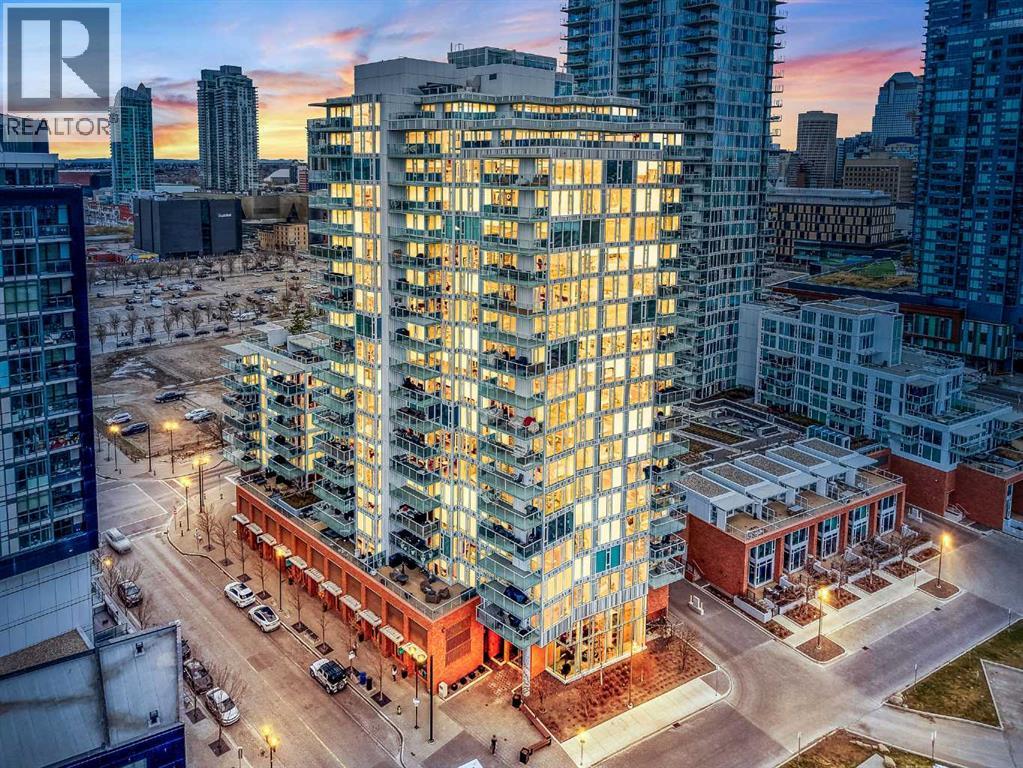
For Sale
604, 519 Riverfront Avenue SE
Calgary, Alberta T2G1K6
$440,000
2 Beds · 2 Baths · 1 Parking · Single Family
Updated 2026-09-14 20:28:20+00
Status
For Sale
Bedrooms
2
Bathrooms
2
Interior Size
882 sqft
Parking
1
MLS®
A2345145
Property Overview
Welcome to Evolution, where modern design meets the perfect layout. This bright 6th-floor home offers 882 sq. ft. of stylish living space, featuring floor-to-ceiling windows that capture the views of the Bow River in each room.Why This Home Stands Out:â¢The Ultimate Privacy Layout: The smart "split-bedroom" design places the rooms on opposite sides of the unit, perfect for roommates, hosting guests, or a quiet work-from-home setup without distractions.â¢Oversized Private Balcony: Enjoy a larger-than-average patio with a gas line, giving you plenty of extra room to BBQ, lounge, and truly enjoy the outdoor city atmosphere.â¢Modern Chefâs Kitchen: Outfitted with sleek white cabinetry, granite counters, a gas range, and a breakfast bar for easy morning coffee.â¢Primary Suite Retreat: A spacious sanctuary with dual closets and a 5-piece ensuite, complete with a double vanity and cozy in-floor heating.Premium Building Amenities:Elevate your lifestyle with 24/7 concierge service, a fully equipped fitness centre, yoga studio, sauna, and a social lounge. You also get an expansive outdoor terrace for larger gatherings, plus secure heated underground parking and a storage locker.Location, Location, Location:Just steps from the Riverwalk and the vibrant Culture & Entertainment District. With transit nearby and quick access to downtown, SAIT, and the University of Calgary, youâre connected to the best of the city.Style, space, and a layout that worksâexperience it for yourself (id:67197)
Key Facts
- Price
- $440,000
- Property Type
- Single Family
- Transaction Type
- For sale
- Bedrooms
- 2
- Bathrooms
- 2
- Parking
- 1
- MLS® Number
- A2345145
- Interior Size
- 882 sqft
- Year Built
- 2015
- Ownership Type
- Condominium/Strata
Location
604, 519 Riverfront Avenue SE, Calgary, Alberta T2G1K6
Open MapRooms
| Room | Level | Dimensions |
|---|---|---|
| 3pc Bathroom | Main level | 5.50 Ft x 8.00 Ft |
| 5pc Bathroom | Main level | 8.00 Ft x 8.67 Ft |
| Other | Main level | 19.00 Ft x 7.00 Ft |
| Bedroom | Main level | 9.25 Ft x 11.67 Ft |
| Kitchen | Main level | 15.75 Ft x 9.25 Ft |
| Living room | Main level | 13.67 Ft x 17.58 Ft |
| Primary Bedroom | Main level | 11.08 Ft x 13.67 Ft |
Building Details
- Building Type
- Apartment
- Construction Style
- Attached
- Bedrooms Above Grade
- 2
- Bedrooms Below Grade
- 0
- Bathrooms
- 2
- Cooling
- Central air conditioning
- Exterior Finish
- Brick, Concrete
- Fireplace
- No
- Foundation
- Poured Concrete
- Heating Fuel
- Natural gas
- Heating
- In Floor Heating
- Interior Size
- 882 sqft
- Stories
- 19
- Year Built
- 2015
Land Details
- Acreage
- No
- Amenities Nearby
- Shopping
Property Features
- PVC window
- No Animal Home
- No Smoking Home
- Sauna
- Parking
- Shopping
Ownership Information
- Ownership Type
- Condominium/Strata
Maintenance Information
- Maintenance Fee
- 764.04
- Maintenance Fee Type
- Common Area Maintenance, Heat, Insurance, Parking, Property Management, Reserve Fund Contributions, Sewer, Waste Removal, Water
- Payment Unit
- Monthly
Agent / Brokerage Contact
Listing Representation
Century 21 Bamber Realty LTD.
View REALTOR.ca sourceListing Agent
Zaki Keskich
Associate
Listing Office
Century 21 Bamber Realty LTD.
Book a Showing
Send a note from this page and we will reply about this property.