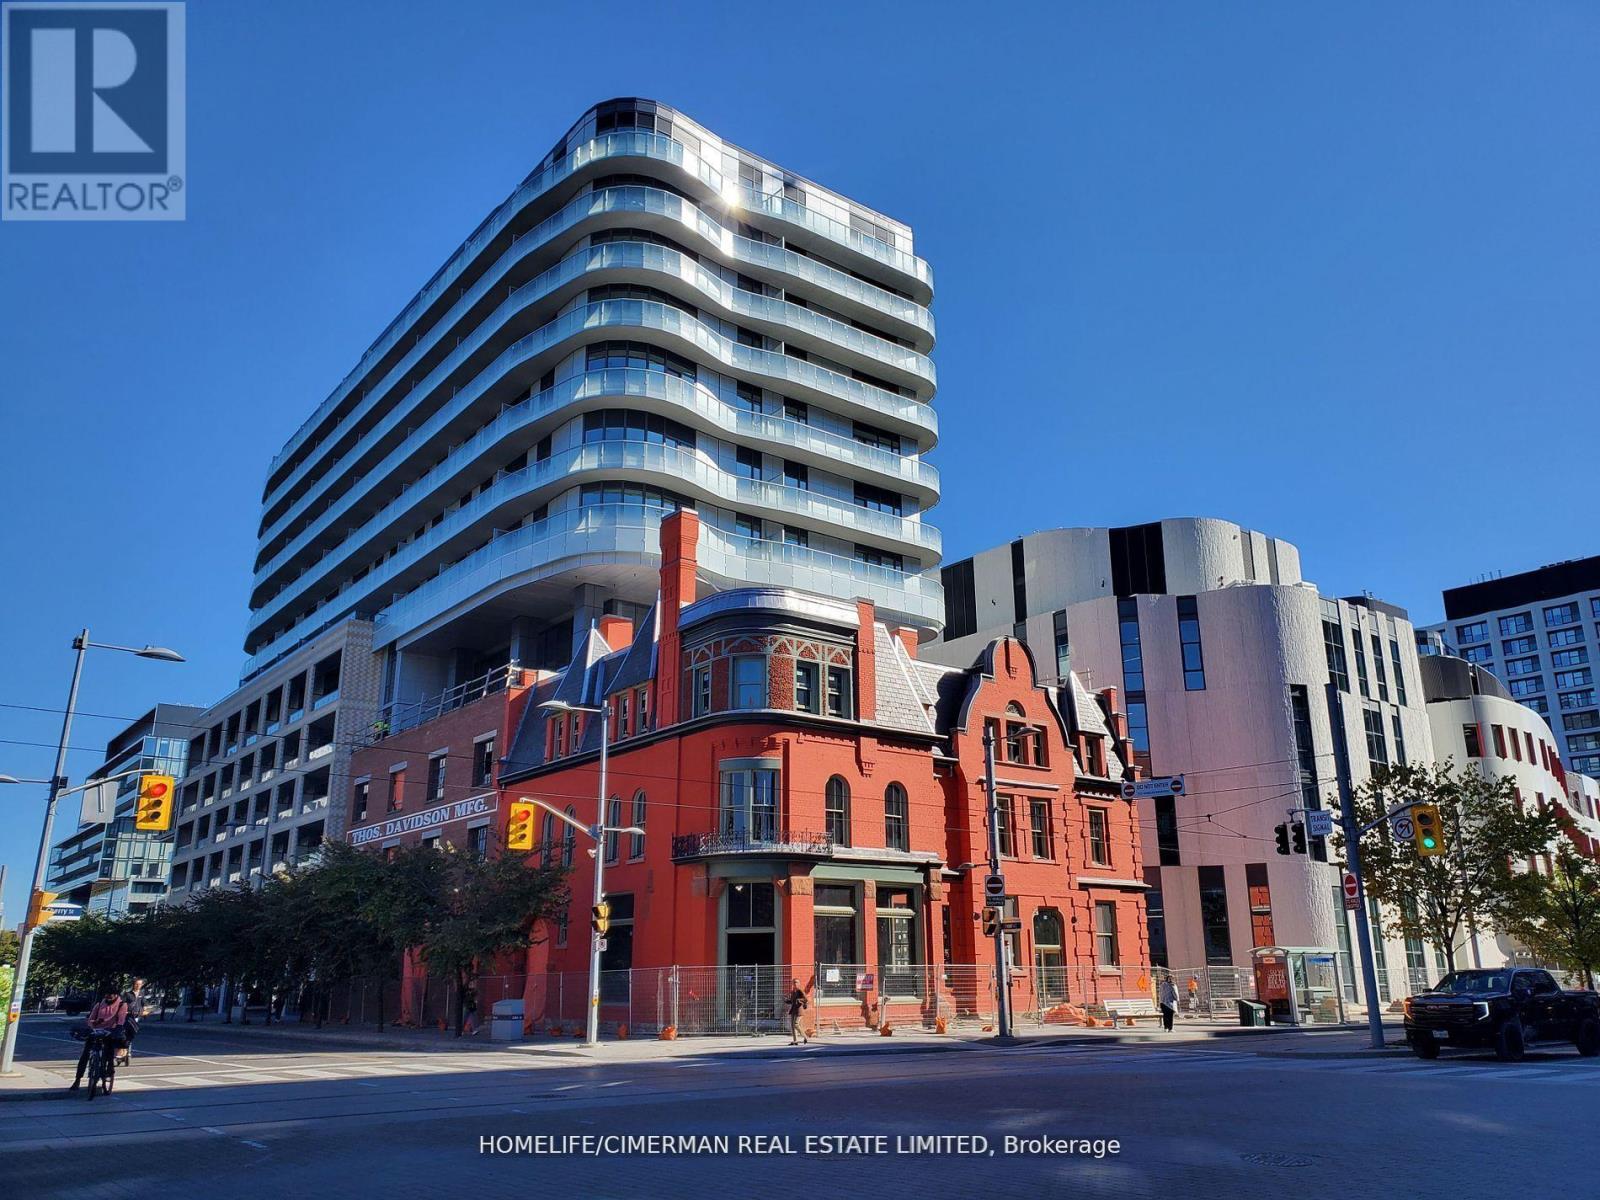
For Rent
604 - 425 FRONT STREET E
Toronto (Waterfront Communities), Ontario M5A0X2
Contact for pricing
2 Beds · 1 Bath · 0 Parking · Single Family
Updated 2026-09-05 15:25:40+00
Status
For Rent
Bedrooms
2
Bathrooms
1
Interior Size
500 - 599 sqft
Parking
0
MLS®
C13748426
Property Overview
This Amazing 1 bedroom and Media condo in the Canary District offers modern urban living with a huge Balcony of 93 SQ Ft and 9-ft smooth ceilings.The unit features premium finishes like custom-designed European-style kitchen cabinetry with integrated LED lighting, quartz countertops, and European appliances. With sleek laminate flooring, contemporary lighting, and an in-suite washer/dryer, this space is designed for comfort and convenience. The Canary House building offers cutting-edge amenities including an entertainment room with a private movie lounge, a billiards room, and karaoke space. Enjoy panoramic city views from the fitness room, or find peace in the multi-use studio, perfect for yoga, art, or children's activities. The rooftop garden wraps around three sides of the building, offering breathtaking views, al fresco dining spaces, and a cozy fire pit. Other amenities include a party room, library, and terrace for private events or BBQs. Lively Street Retail & Dining On Front Street. 15 Min Street Car To Financial District & Subway. Short Walk To Waterfront & Distillery District. Easy Access To DVP &Gardiner Expressway. This Modern Condo Has It All! (id:67197)
Key Facts
- Price
- Contact for pricing
- Property Type
- Single Family
- Transaction Type
- For rent
- Bedrooms
- 2
- Bathrooms
- 1
- Parking
- 0
- MLS® Number
- C13748426
- Interior Size
- 500 - 599 sqft
- Ownership Type
- Condominium/Strata
Location
604 - 425 FRONT STREET E, Toronto (Waterfront Communities), Ontario M5A0X2
Open MapRooms
| Room | Level | Dimensions |
|---|---|---|
| Living room | Main level | 4.54 m x 4.36 m |
| Dining room | Main level | 4.54 m x 4.36 m |
| Kitchen | Main level | 4.54 m x 4.36 m |
| Bedroom | Main level | 3.29 m x 2.47 m |
| Media | Main level | Measurements not available |
Building Details
- Building Type
- Apartment
- Bedrooms Above Grade
- 1
- Bedrooms Below Grade
- 1
- Bathrooms
- 1
- Basement
- None
- Cooling
- Central air conditioning
- Exterior Finish
- Concrete
- Fireplace
- No
- Heating Fuel
- Natural gas
- Heating
- Forced air
- Interior Size
- 500 - 599 sqft
Land Details
- Acreage
- No
- Amenities Nearby
- Park, Public Transit, Schools
Property Features
- Balcony
- Park
- Public Transit
- Schools
Ownership Information
- Ownership Type
- Condominium/Strata
- Lease
- 2150.00
Agent / Brokerage Contact
Listing Representation
HOMELIFE/CIMERMAN REAL ESTATE LIMITED
View REALTOR.ca sourceListing Agent
SANDRINE VATINEL
Salesperson
Listing Office
HOMELIFE/CIMERMAN REAL ESTATE LIMITED
Book a Showing
Send a note from this page and we will reply about this property.