For Sale
6036 Rte 20
Springbrook, Prince Edward Island C0B1M0
$349,900
2 Beds · 1 Bath · Recreational
Updated 2026-09-21 17:39:09+00
Status
For Sale
Bedrooms
2
Bathrooms
1
MLS®
202622223
Property Overview
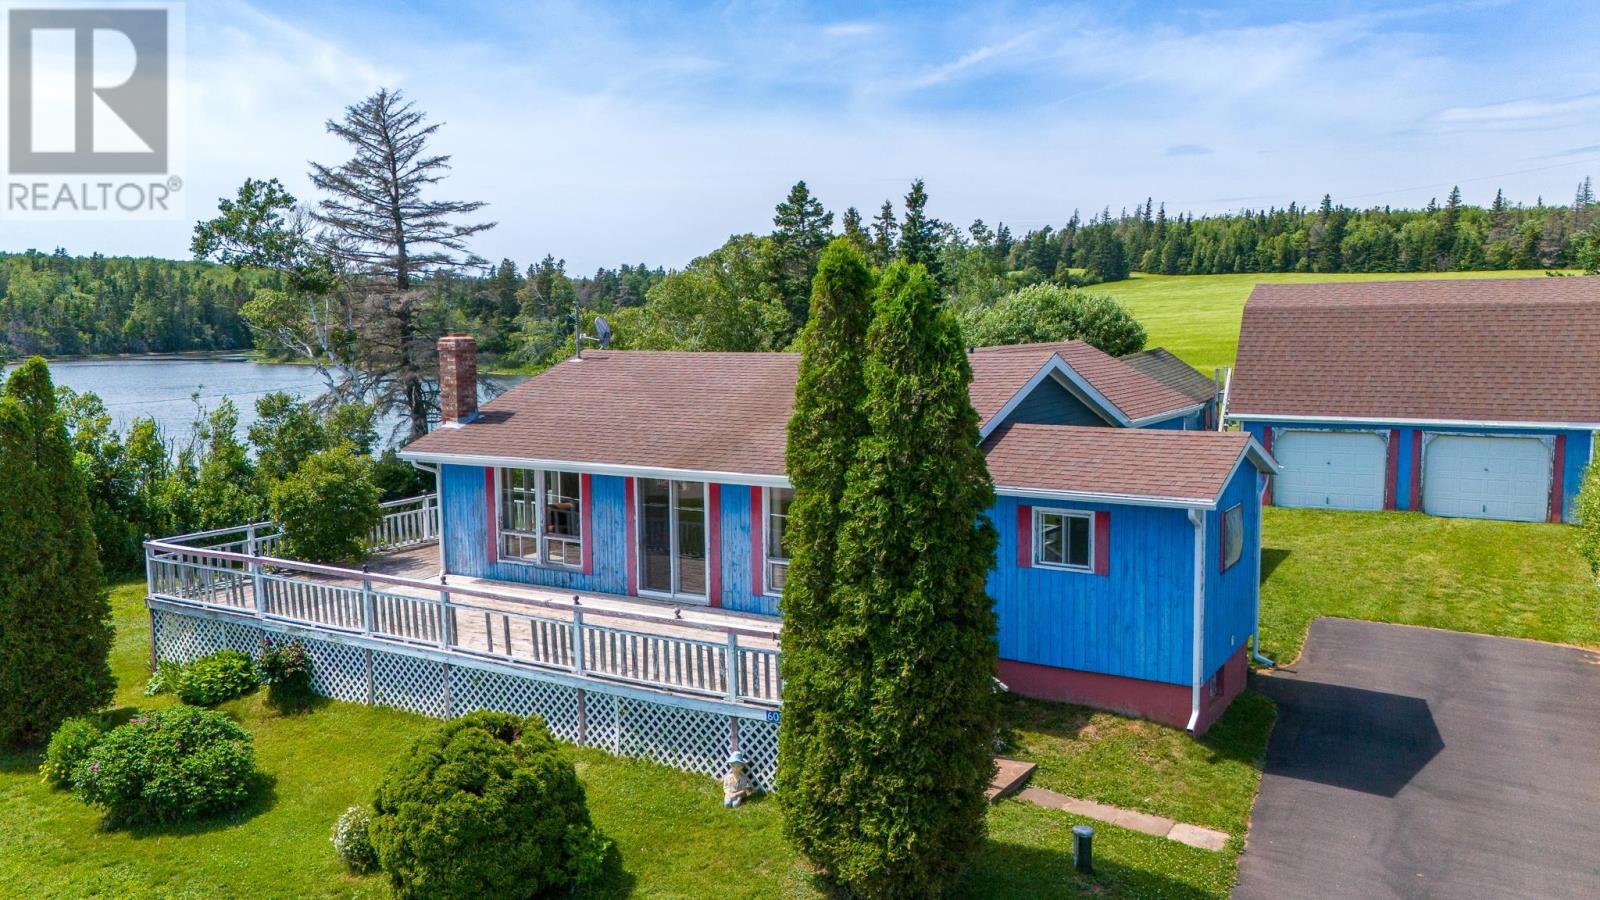
Welcome to 6036 Route 20 in Springbrook, where breathtaking water views and peaceful North Shore living come together. Perfectly positioned overlooking New London Bay, this charming two bedroom, one bathroom home offers an incredible opportunity to enjoy one of PEIs most picturesque settings. Inside, the bright and inviting kitchen and living room are designed to maximize the stunning water views, creating the perfect backdrop for your morning coffee or evening unwind. The lower level offers exceptional development potential, allowing you to expand your living space as needed. Outside, you'll fall in love with the spacious wrap-around veranda, where you can spend your evenings taking in panoramic views of New London Bay in front, and Paynters Creek to the side of the property. Whether you are entertaining guests or simply enjoying the peaceful surroundings, this outdoor space is sure to become your favourite place to relax. Adding even more value is the 24x26 detached double garage with loft space above, offering endless possibilities for a workshop, studio, storage, or future finished living space. Whether you are looking for year-round living or a seasonal vacation property, this may be the one for you and your family! All measurements are approximate and must be verified by the purchaser if deemed necessary. (id:67197)
Key Facts
- Price
- $349,900
- Property Type
- Recreational
- Transaction Type
- For sale
- Bedrooms
- 2
- Bathrooms
- 1
- MLS® Number
- 202622223
- Ownership Type
- Freehold
Location
6036 Rte 20, Springbrook, Prince Edward Island C0B1M0
Open MapRooms
| Room | Level | Dimensions |
|---|---|---|
| Living room | Main level | 18 x 13.5 |
| Kitchen | Main level | 12.5 x 11.5 |
| Dining room | Main level | 15.6 x 13 |
| Bedroom | Main level | 13.7 x 10.5 |
| Bedroom | Main level | 15.6 x 9.4 |
| Bath (# pieces 1-6) | Main level | 15.6 x 6.7 |
| Laundry room | Main level | 10 x 7 |
| Porch | Main level | 12.4 x 9.3 |
Building Details
- Building Type
- Recreational
- Architectural Style
- Character
- Construction Style
- Detached
- Bedrooms Above Grade
- 2
- Bedrooms Below Grade
- 0
- Bathrooms
- 1
- Basement
- Full (Unfinished)
- Basement Development
- Unfinished
- Exterior Finish
- Wood siding
- Fireplace
- No
- Foundation
- Poured Concrete
- Heating Fuel
- Electric, Oil
- Heating
- Baseboard heaters, Wall Mounted Heat Pump
- Water
- Well
Land Details
- Size Total
- 0.35 ac|under 1/2 acre
- Acreage
- No
- Landscape Features
- Landscaped
- Sewer
- Septic System
Property Features
- Paved driveway
- Deck
- Shed
Ownership Information
- Ownership Type
- Freehold
Agent / Brokerage Contact
Listing Representation
ALLAN WEEKS REAL ESTATE CO.,LTD.
View REALTOR.ca sourceListing Agent
Landan Weeks
Tayler Weeks
Listing Office
ALLAN WEEKS REAL ESTATE CO.,LTD.
Book a Showing
Send a note from this page and we will reply about this property.