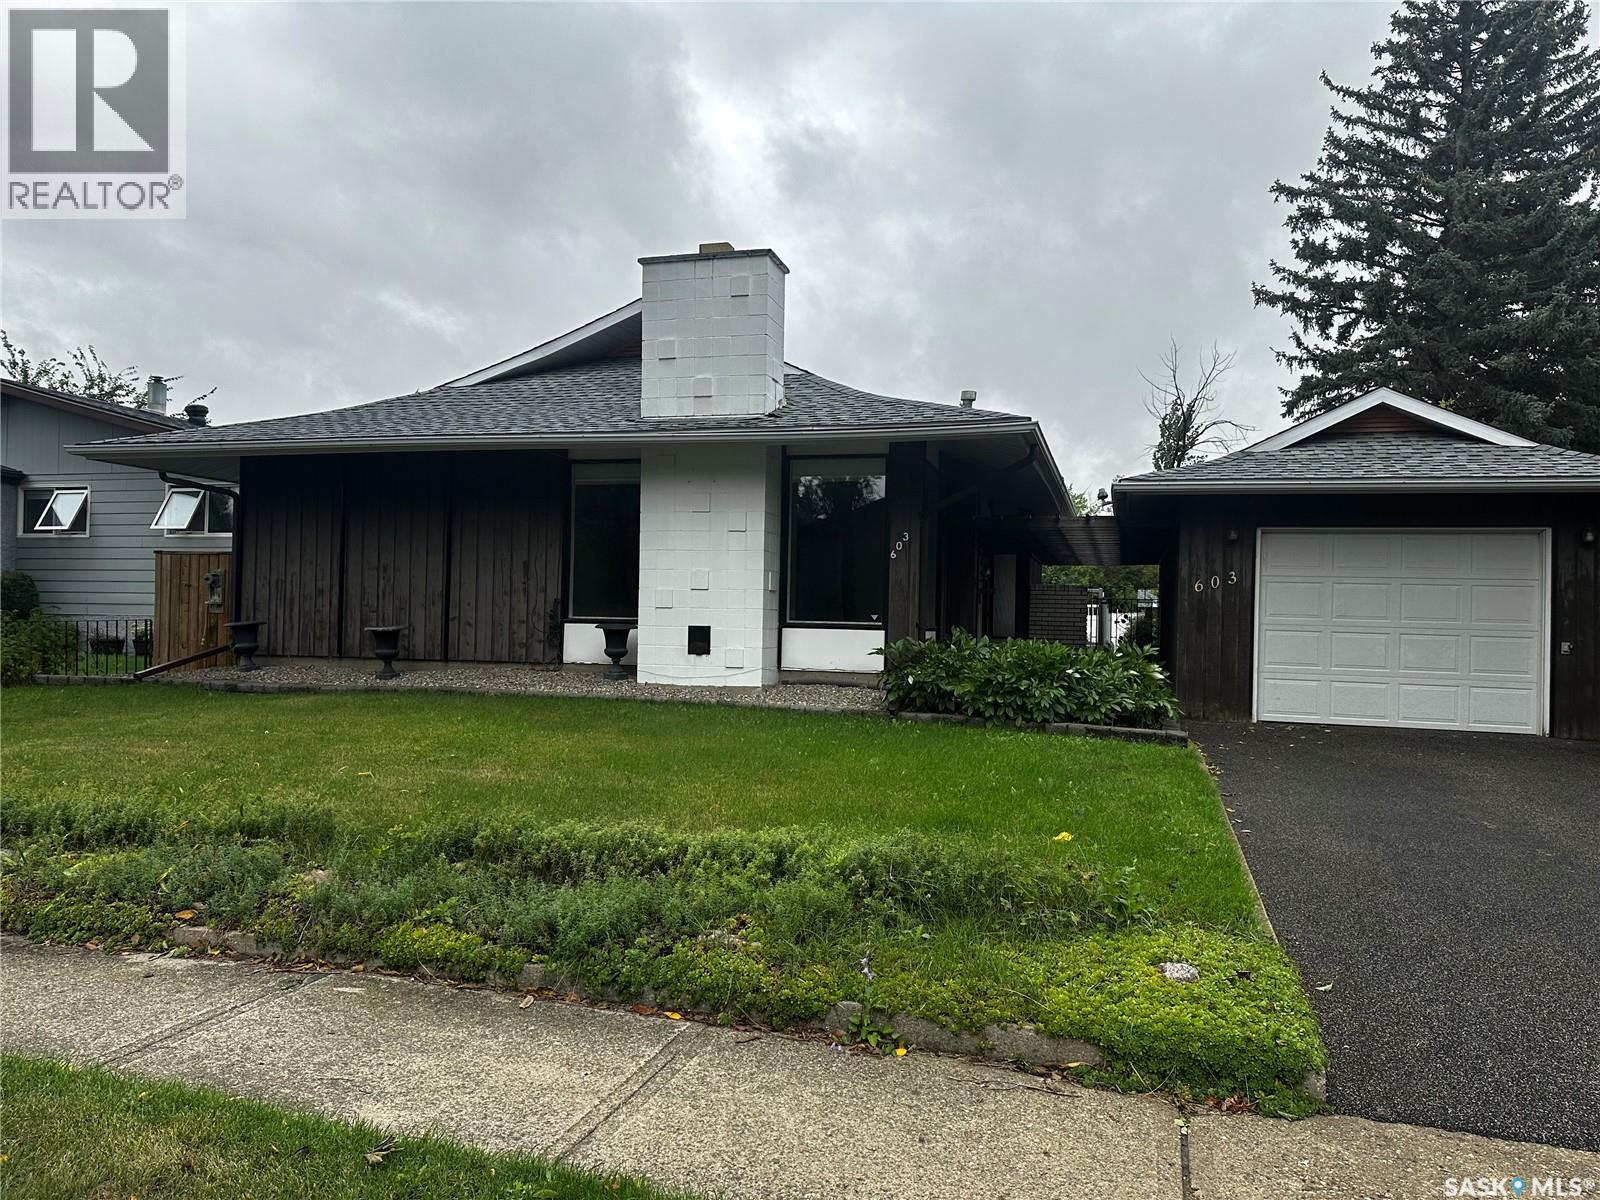
For Sale
603 3rd AVENUE NW
Weyburn, Saskatchewan S4H1R2
$385,000
3 Beds · 3 Baths · Single Family
Updated 2026-09-16 19:36:36+00
Status
For Sale
Bedrooms
3
Bathrooms
3
Interior Size
1526 sqft
MLS®
SK047812
Property Overview
Welcome Home to Space, Light & Location! This stunning 3-bedroom, 3-bathroom home features just over 1,500 sq ft of beautifully updated living space. Step inside to discover brand-new flooring throughout and an abundance of natural light streaming into every room. The ideal layout includes a serene sunroom located directly off the main bedroomâthe perfect retreat for morning coffee with views of the fully fenced, private backyard. Enjoy direct access to beautiful green space right out your back door, giving you a quiet, nature-filled backdrop with no rear neighbors. Additional highlights include a detached, heated garageâideal for winter comfort, extra storage, or a workshop space. Situated in a highly desirable neighbourhood. (id:67197)
Key Facts
- Price
- $385,000
- Property Type
- Single Family
- Transaction Type
- For sale
- Bedrooms
- 3
- Bathrooms
- 3
- MLS® Number
- SK047812
- Interior Size
- 1526 sqft
- Year Built
- 1964
- Ownership Type
- Freehold
Location
603 3rd AVENUE NW, Weyburn, Saskatchewan S4H1R2
Open MapRooms
| Room | Level | Dimensions |
|---|---|---|
| 2pc Ensuite bath | Basement | xxx x xxx |
| Family room | Basement | 25'3 x 18'7 |
| 3pc Bathroom | Basement | xxx x xxx |
| Laundry room | Basement | 9'5 x 12'5 |
| Games room | Basement | 19'9 x 12'10 |
| Office | Basement | 9'4 x 12'6 |
| Living room | Main level | 19'1 x 13'7 |
| Dining room | Main level | 8' x 15'7 |
| Kitchen | Main level | 13'6 x 14'5 |
| Enclosed porch | Main level | 7'4 x 7'5 |
| Bedroom | Main level | 10'3 x 13'3 |
| 4pc Bathroom | Main level | xxx x xxx |
| Sunroom | Main level | 11'5 x 12'1 |
| Bedroom | Main level | 13'3 x 11'5 |
| Bedroom | Main level | 8'11 x 9'10 |
Building Details
- Building Type
- House
- Architectural Style
- Bungalow
- Construction Style
- Detached
- Bathrooms
- 3
- Basement
- Full (Finished)
- Basement Development
- Finished
- Cooling
- Central air conditioning
- Fireplace
- Yes
- Heating Fuel
- Natural gas
- Heating
- Forced air
- Interior Size
- 1526 sqft
- Stories
- 1
- Year Built
- 1964
Land Details
- Size Total
- 7800 sqft
- Size Frontage
- 60 ft
- Acreage
- No
- Landscape Features
- Lawn
Property Features
- Treed
- Rectangular
- Deck
Ownership Information
- Ownership Type
- Freehold
Parking & Utilities
Parking
- Parking - 3 spaces
Agent / Brokerage Contact
Listing Representation
RE/MAX Weyburn Realty 2011
View REALTOR.ca sourceListing Agent
Zoe Buchanan
Salesperson
Listing Office
RE/MAX Weyburn Realty 2011
Book a Showing
Send a note from this page and we will reply about this property.