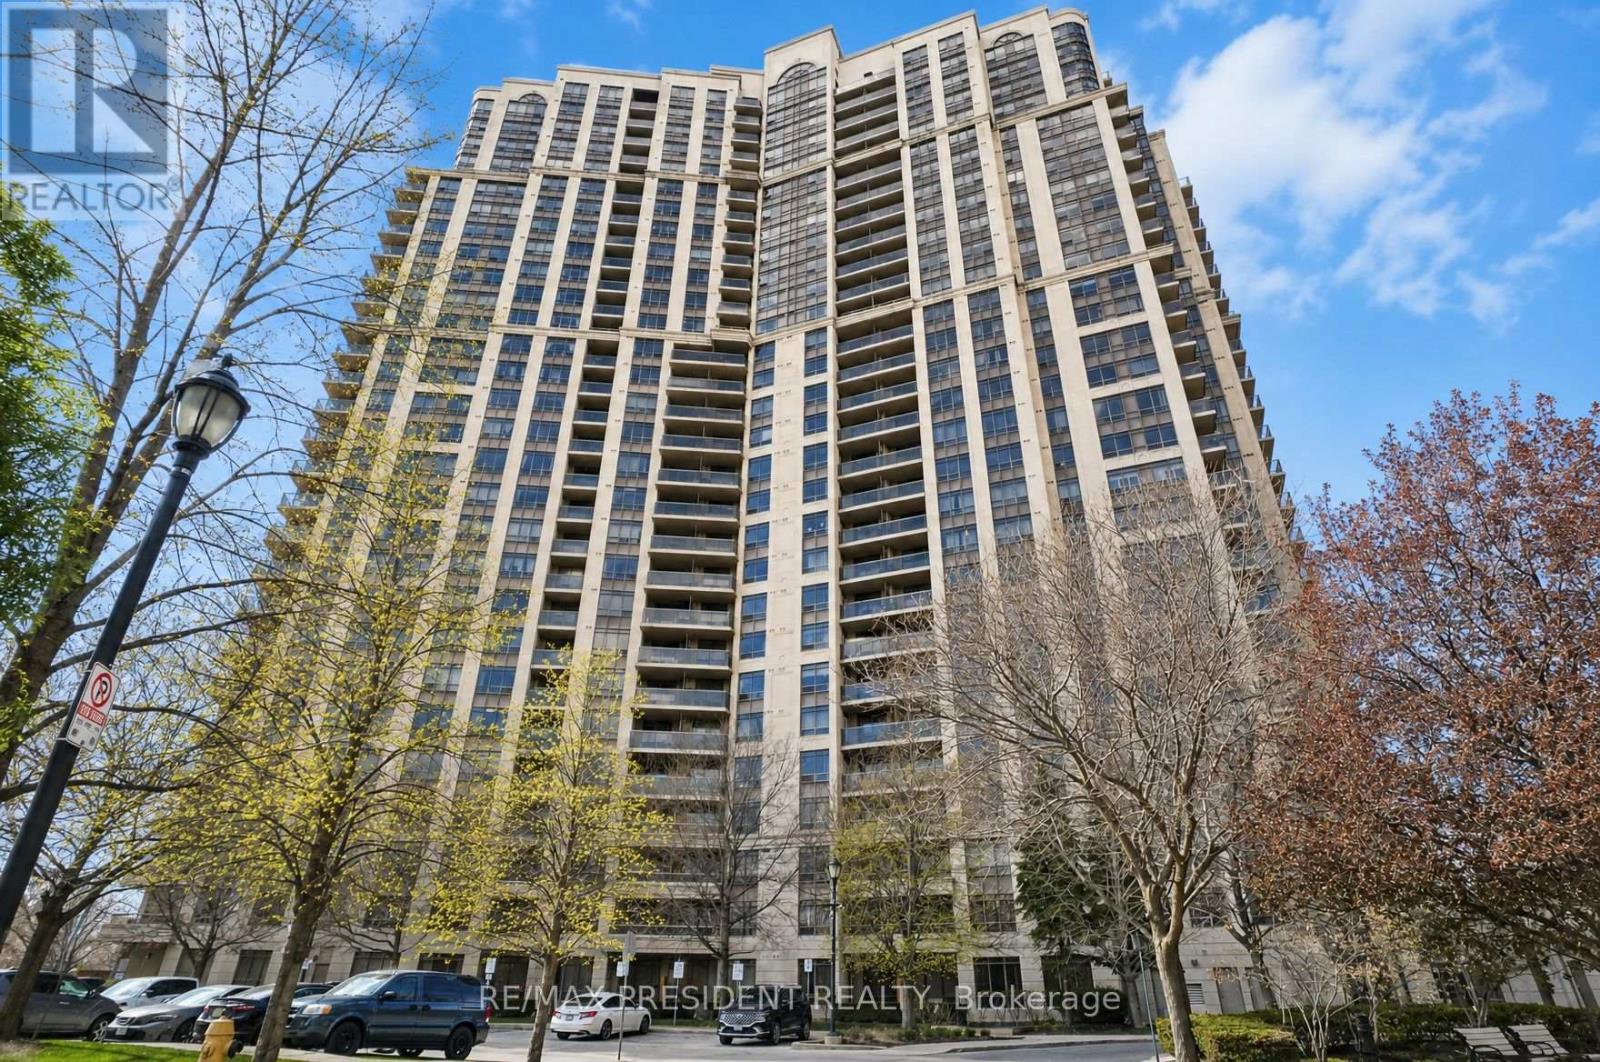
For Sale
602 - 710 HUMBERWOOD BOULEVARD
Toronto (West Humber-Clairville), Ontario M9W7J5
$499,999
2 Beds · 2 Baths · 1 Parking · Single Family
Updated 2026-08-20 14:34:48+00
Status
For Sale
Bedrooms
2
Bathrooms
2
Interior Size
800 - 899 sqft
Parking
1
MLS®
W13695028
Property Overview
Luxury Living At The Mansions Of Humberwood By Tridel! This Spacious & Bright Suite Features 2 Bedrooms & 2 Washrooms With Stunning Unobstructed Views. Enjoy An Open Concept Living & Dining Area Perfect For Entertaining Or Everyday Living. An Ideal Starter Condo Offering Comfort, Convenience & Incredible Value In A Prime Location. Residents Enjoy Exceptional Amenities Including An Indoor Pool, Sauna, Guest Suites, Meeting Room, Billiards Room, BBQ Area, 24-Hour Security & Plenty Of Visitor Parking. Conveniently Located Minutes To Highways 427, 401 & 407, Woodbine Mall, Woodbine Racetrack, Casino Woodbine, Humber College, Etobicoke General Hospital, Transit and Pearson Airport. A Fantastic Opportunity For First-Time Buyers, Downsizers Or Investors! (id:67197)
Key Facts
- Price
- $499,999
- Property Type
- Single Family
- Transaction Type
- For sale
- Bedrooms
- 2
- Bathrooms
- 2
- Parking
- 1
- MLS® Number
- W13695028
- Interior Size
- 800 - 899 sqft
- Ownership Type
- Condominium/Strata
Location
602 - 710 HUMBERWOOD BOULEVARD, Toronto (West Humber-Clairville), Ontario M9W7J5
Open MapRooms
| Room | Level | Dimensions |
|---|---|---|
| Living room | Flat | 5.48 m x 3.23 m |
| Dining room | Flat | 5.48 m x 3.74 m |
| Kitchen | Flat | 4.97 m x 1.78 m |
| Bedroom | Flat | 3.04 m x 2.43 m |
| Primary Bedroom | Flat | 3.96 m x 3.04 m |
Building Details
- Building Type
- Apartment
- Bedrooms Above Grade
- 2
- Bathrooms
- 2
- Basement
- None
- Cooling
- Central air conditioning
- Exterior Finish
- Concrete
- Fireplace
- No
- Heating Fuel
- Natural gas
- Heating
- Forced air
- Interior Size
- 800 - 899 sqft
Land Details
- Acreage
- No
- Amenities Nearby
- Hospital, Schools, Park, Place of Worship, Public Transit
Property Features
- Ravine
- Balcony
- Hospital
- Schools
- Park
- Place of Worship
- Public Transit
- Indoor pool
Ownership Information
- Ownership Type
- Condominium/Strata
Maintenance Information
- Maintenance Fee
- 565.00
- Maintenance Fee Type
- Insurance, Parking, Heat, Water, Common Area Maintenance
- Payment Unit
- Monthly
Agent / Brokerage Contact
Listing Representation
RE/MAX PRESIDENT REALTY
View REALTOR.ca sourceListing Agent
HARMAN SEKHON
Broker
RAJ SEKHON
Broker
Listing Office
RE/MAX PRESIDENT REALTY
Book a Showing
Send a note from this page and we will reply about this property.