For Sale
602 - 630 QUEEN STREET E
Toronto (South Riverdale), Ontario M4M1G3
$619,900
2 Beds · 1 Bath · 1 Parking · Single Family
Updated 2026-08-20 14:29:29+00
Status
For Sale
Bedrooms
2
Bathrooms
1
Interior Size
600 - 699 sqft
Parking
1
MLS®
E13695272
Property Overview
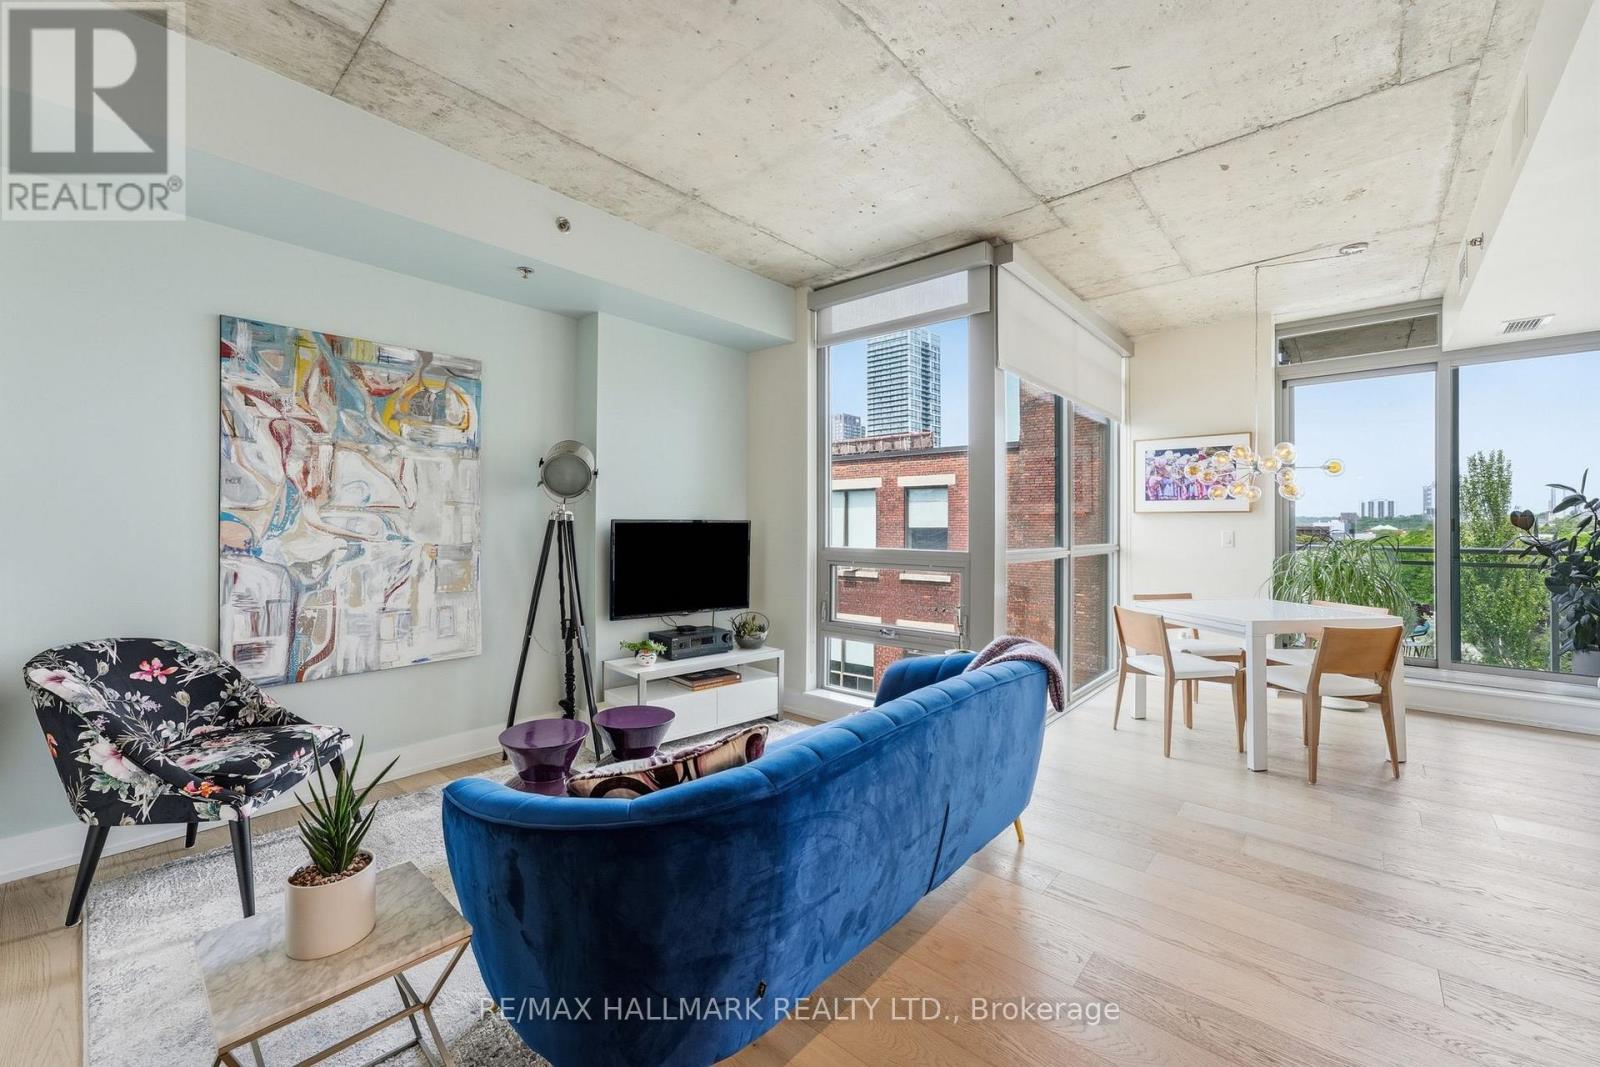
Super-stylish and extensively upgraded 1+1-bedroom corner suite in one of Riverside's most sought-after boutique loft buildings, Sync Lofts! Spectacular north and west facing views of the Toronto skyline and an exceptional indoor-outdoor lifestyle rarely found in the city. Thoughtfully designed, the versatile den functions perfectly as a home office or guest room and includes a custom Murphy bed (10k upgrade) for added flexibility. The modern kitchen features stainless steel appliances, sleek finishes, and an open-concept layout ideal for entertaining. Balcony off the living area The purchase price also includes an owned parking space, owned locker, and owned bike storage locker-an uncommon combination in a downtown loft building. Located at the gateway to Toronto's vibrant east end, Sync Lofts places you steps from the shops, cafés, restaurants, and nightlife of Riverside and Leslieville, while Corktown, The Distillery District, St. Lawrence Market, and the downtown core are all within easy walking distance. Commuters will appreciate the outstanding 98 Walk Score and Transit Score, with two streetcar lines at your doorstep and quick access to the DVP, Gardiner Expressway, and downtown business district. Urban loft living at its finest! (id:67197)
Key Facts
- Price
- $619,900
- Property Type
- Single Family
- Transaction Type
- For sale
- Bedrooms
- 2
- Bathrooms
- 1
- Parking
- 1
- MLS® Number
- E13695272
- Interior Size
- 600 - 699 sqft
- Ownership Type
- Condominium/Strata
Location
602 - 630 QUEEN STREET E, Toronto (South Riverdale), Ontario M4M1G3
Open MapRooms
| Room | Level | Dimensions |
|---|---|---|
| Den | Ground level | 5.56 m x 2.03 m |
| Bedroom | Ground level | 3.23 m x 2.72 m |
| Dining room | Ground level | 2.7 m x 2.95 m |
| Living room | Ground level | 3.52 m x 2.8 m |
| Kitchen | Ground level | 3.51 m x 2.05 m |
Building Details
- Building Type
- Apartment
- Architectural Style
- Loft
- Bedrooms Above Grade
- 1
- Bedrooms Below Grade
- 1
- Bathrooms
- 1
- Basement
- None
- Cooling
- Central air conditioning
- Exterior Finish
- Brick
- Fireplace
- No
- Foundation
- Concrete
- Heating Fuel
- Natural gas
- Heating
- Forced air, Heat Pump
- Interior Size
- 600 - 699 sqft
Land Details
- Acreage
- No
Property Features
- Balcony
- Pets Allowed With Restrictions
Ownership Information
- Ownership Type
- Condominium/Strata
Maintenance Information
- Maintenance Fee
- 796.86
- Maintenance Fee Type
- Heat, Water, Common Area Maintenance, Parking
- Payment Unit
- Monthly
Agent / Brokerage Contact
Listing Representation
RE/MAX HALLMARK REALTY LTD.
View REALTOR.ca sourceListing Agent
MATTHEW CASSELMAN
Salesperson
BENJAMIN FERGUSON
Salesperson
Listing Office
RE/MAX HALLMARK REALTY LTD.
Book a Showing
Send a note from this page and we will reply about this property.