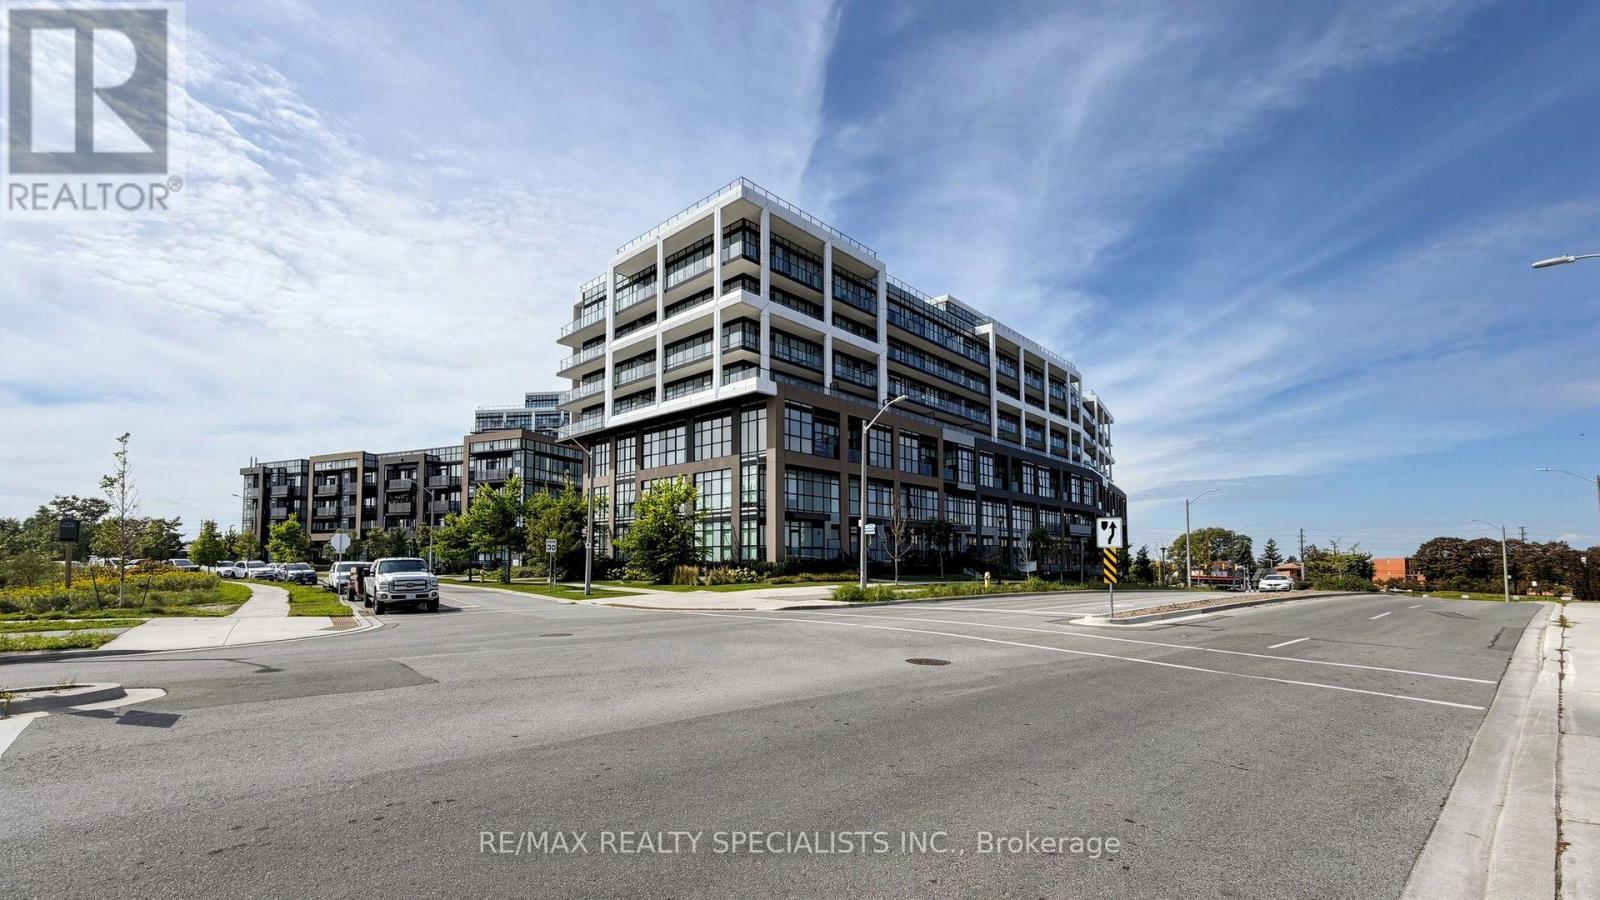
For Rent
601 - 60 GEORGE BUTCHART DRIVE
Toronto (Downsview-Roding-CFB), Ontario M3K0A7
Contact for pricing
1 Bed · 1 Bath · 0 Parking · Single Family
Updated 2026-09-14 14:00:35+00
Status
For Rent
Bedrooms
1
Bathrooms
1
Interior Size
500 - 599 sqft
Parking
0
MLS®
W13778830
Property Overview
Gorgeous Mattamy Built Unit Located In The Highly Sought After Downsview Community. Open Concept With Tons Of Natural Light Featuring Modern Stainless Steel Appliances, Quartz Countertops, Floor-To-Ceiling Windows, & Laminate Flooring Throughout. Over 500sq Of Living Space With A Generously Sized Bedroom That Includes A Walk-In Closet & A Semi-Ensuite Bathroom Highlighted By A Standing Glass Shower With A Tub & Elegant Finishes. Enjoy Peaceful Mornings & Beautiful Sunsets Enjoy Peaceful Mornings & Beautiful Sunsets On The Spacious Balcony Overlooking The Park With Unobstructed Views. World Class Amenities Including A Fully Equipped Fitness Room, Yoga Studio, Indoor & Outdoor Party Rooms, Bbq Area, Boxing, Spin Zones, Pool Tables, Children Playground, Study Niches, Co-Working Space, Rock Garden, Pet Wash Area, & 24-Hour Concierge Service. Conveniently Located Just Steps From The GO Station, Local Shops, Dining, Hospital, York University, Yorkdale Mall, & Major Highways 401/400/407. High Speed Internet Included. (id:67197)
Key Facts
- Price
- Contact for pricing
- Property Type
- Single Family
- Transaction Type
- For rent
- Bedrooms
- 1
- Bathrooms
- 1
- Parking
- 0
- MLS® Number
- W13778830
- Interior Size
- 500 - 599 sqft
- Ownership Type
- Condominium/Strata
Location
601 - 60 GEORGE BUTCHART DRIVE, Toronto (Downsview-Roding-CFB), Ontario M3K0A7
Open MapBuilding Details
- Building Type
- Apartment
- Bedrooms Above Grade
- 1
- Bathrooms
- 1
- Basement
- None
- Cooling
- Central air conditioning
- Exterior Finish
- Concrete
- Fireplace
- No
- Heating Fuel
- Natural gas
- Heating
- Forced air
- Interior Size
- 500 - 599 sqft
Land Details
- Acreage
- No
- Amenities Nearby
- Park, Schools, Hospital, Public Transit
Property Features
- Balcony
- Carpet Free
- Park
- Schools
- Hospital
- Public Transit
Ownership Information
- Ownership Type
- Condominium/Strata
- Lease
- 2000.00
Agent / Brokerage Contact
Listing Representation
RE/MAX REALTY SPECIALISTS INC.
View REALTOR.ca sourceListing Agent
YOUSEF GUIRGIS
Salesperson
Listing Office
RE/MAX REALTY SPECIALISTS INC.
Book a Showing
Send a note from this page and we will reply about this property.