For Rent
601 - 1195 THE QUEENSWAY
Toronto (Islington-City Centre West), Ontario M8Z0H1
Contact for pricing
1 Bath · 0 Parking · Single Family
Updated 2026-09-15 17:34:42+00
Status
For Rent
Bathrooms
1
Interior Size
0 - 499 sqft
Parking
0
MLS®
W13785618
Property Overview
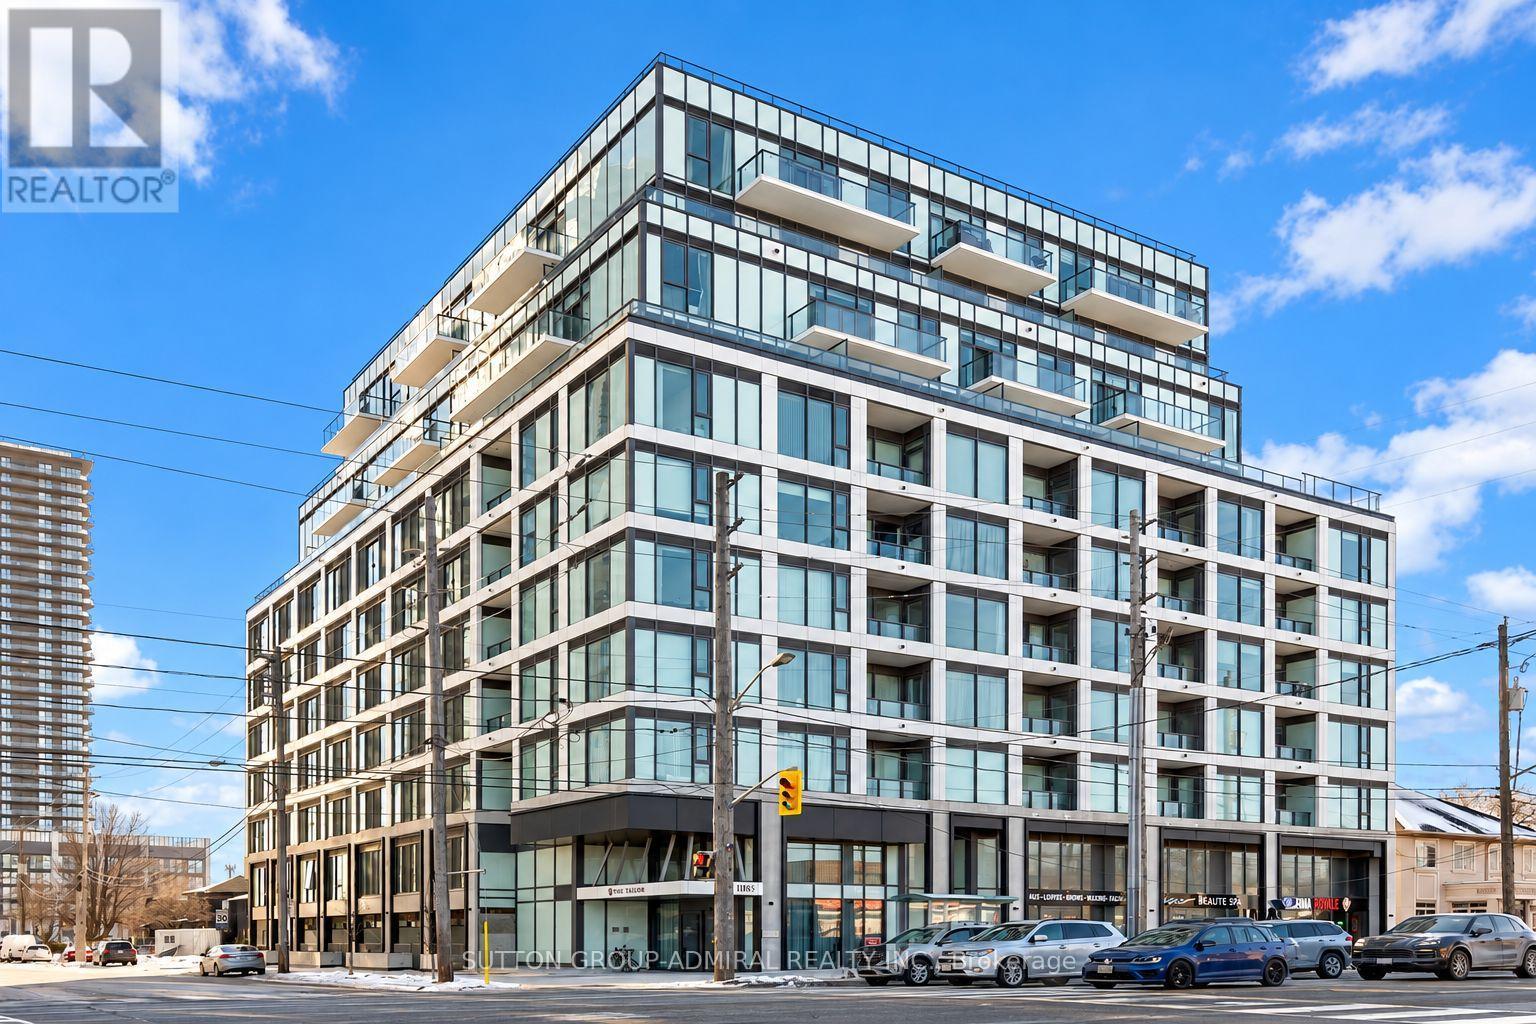
Welcome to The Tailor Condos, a boutique 10-storey residence offering modern living in a highly connected Etobicoke location. This bright studio features a functional open-concept layout with contemporary finishes throughout, making it an ideal space for a professional or anyone looking for convenient, low-maintenance living. The kitchen is equipped with stainless-steel appliances, modern cabinetry, a stylish backsplash, and ample storage. The open living area provides flexibility for both living and dining, while the Juliet balcony brings in additional natural light and fresh air. Ensuite laundry adds everyday convenience. Enjoy easy access to public transit, with a bus stop nearby and convenient connections to Mimico GO, Islington Subway Station, and Kipling Subway Station. Drivers will appreciate quick access to the Gardiner Expressway and Highway 427, with Sherway Gardens, downtown Toronto, restaurants, shopping, and other amenities all within easy reach. Building amenities include concierge service, a fully equipped fitness centre, yoga and wellness areas, a library lounge, study and social spaces, event facilities, and a rooftop terrace with BBQ and dining areas. A great opportunity to enjoy modern condo living in a well-connected location. (id:67197)
Key Facts
- Price
- Contact for pricing
- Property Type
- Single Family
- Transaction Type
- For rent
- Bathrooms
- 1
- Parking
- 0
- MLS® Number
- W13785618
- Interior Size
- 0 - 499 sqft
- Ownership Type
- Condominium/Strata
Location
601 - 1195 THE QUEENSWAY, Toronto (Islington-City Centre West), Ontario M8Z0H1
Open MapRooms
| Room | Level | Dimensions |
|---|---|---|
| Living room | Main level | 5.6 m x 2.78 m |
Building Details
- Building Type
- Apartment
- Bedrooms Above Grade
- 0
- Bathrooms
- 1
- Basement
- None
- Cooling
- Central air conditioning
- Exterior Finish
- Brick
- Fireplace
- No
- Heating Fuel
- Natural gas
- Heating
- Forced air
- Interior Size
- 0 - 499 sqft
Land Details
- Acreage
- No
- Amenities Nearby
- Hospital, Park
Property Features
- Balcony
- In suite Laundry
- Hospital
- Park
Ownership Information
- Ownership Type
- Condominium/Strata
- Lease
- 1800.00
Agent / Brokerage Contact
Listing Representation
SUTTON GROUP-ADMIRAL REALTY INC.
View REALTOR.ca sourceListing Agent
CHARLES RUOCCO
Broker
Listing Office
SUTTON GROUP-ADMIRAL REALTY INC.
Book a Showing
Send a note from this page and we will reply about this property.