For Sale
6001 Butcher Rd
Nanaimo, British Columbia V9T5M7
$1,059,000
5 Beds · 3 Baths · 2 Parking · Single Family
Updated 2026-09-21 18:41:42+00
Status
For Sale
Bedrooms
5
Bathrooms
3
Interior Size
2387 sqft
Parking
2
MLS®
1048536
Property Overview
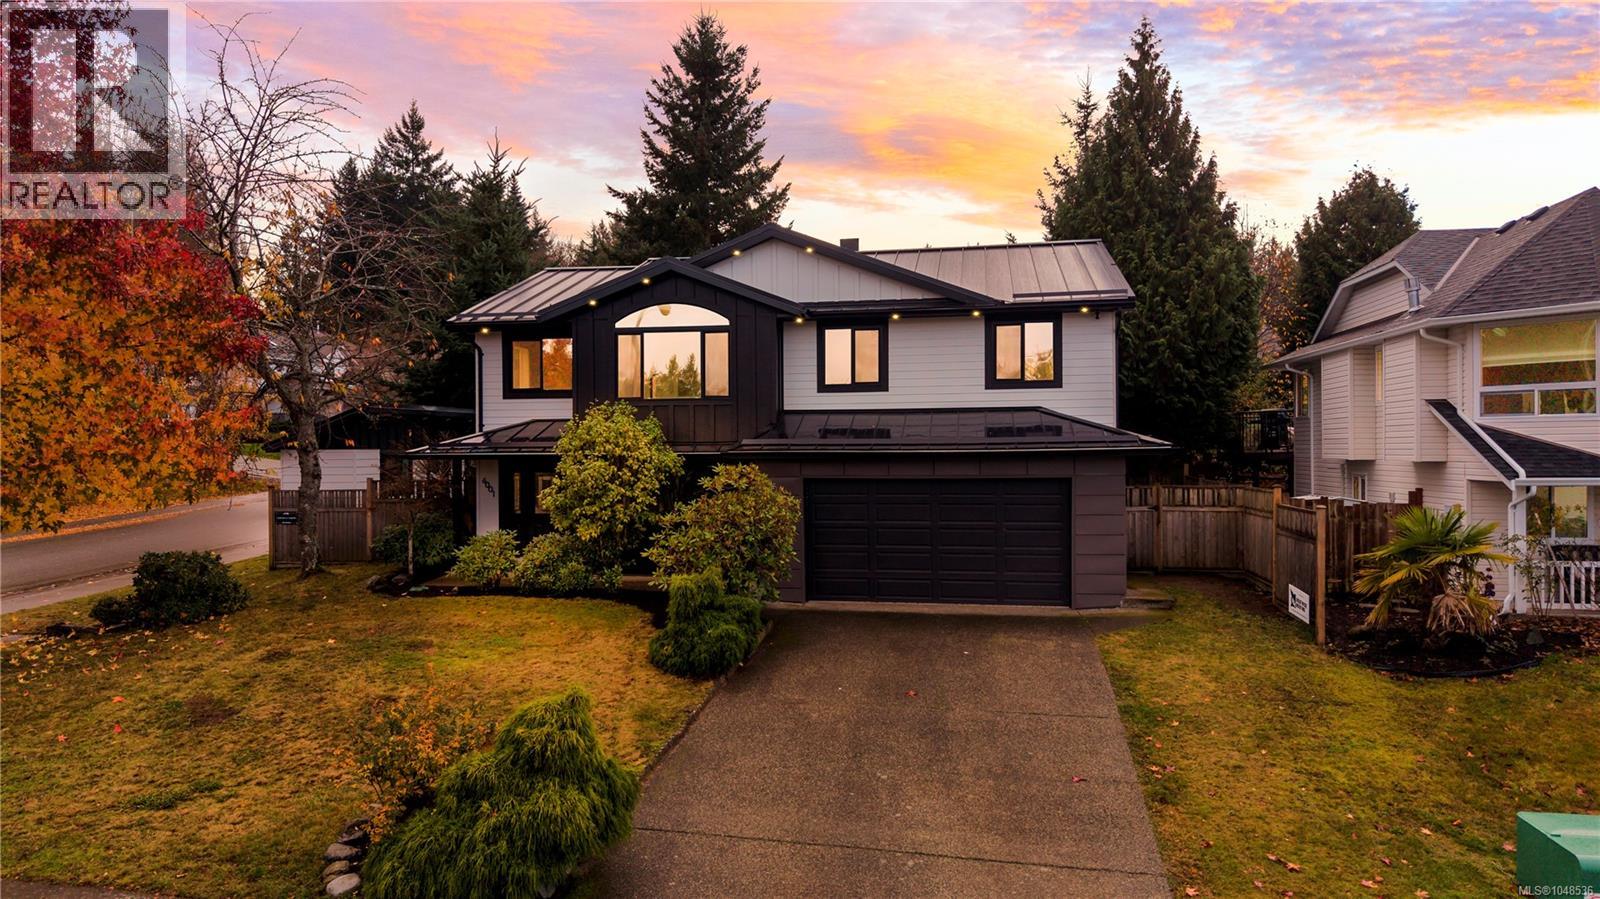
Huge Value in North Nanaimo! Quality upgrades, prime location, great deck & yard. Set on a sunny corner lot in North Nanaimo, this 5-bedroom, 3-bathroom home offers nearly 2,400 sq ft of bright, flexible living with a rare combination of substantial recent improvements, family-friendly space and excellent indoor-outdoor living. A major 2025 exterior and mechanical upgrade adds real long-term value: Hardie-plank siding with added R5 insulation, a standing-seam metal roof with engineered air-gap system, new windows, furnace and heat pump. PolyB plumbing replaced in home, and an updated 200 amp panel w/ charge plug in garage. These are the kinds of improvements buyers often hope have already been done, supporting comfort, efficiency and peace of mind for years ahead. Inside, the home feels fresh, bright and move-in ready with wide-plank laminate flooring, updated bathrooms, new lighting and fresh paint. The main level offers a spacious kitchen and dining area, family room, and generous living room highlighted by a striking vaulted feature window. Three bedrooms are on this level, including the primary bedroom with full ensuite. The lower level adds the flexibility todayâs households need, with two additional bedrooms, a full bathroom, large recreation room, laundry, storage and a welcoming entry. Roughed-in plumbing for a wet bar creates further potential for entertaining, extended-family living or a future suite. Outside, a massive entertainerâs deck, multiple patio areas and private fenced yard create plenty of room for summer dinners, kids, pets, gardening or relaxed Island living. Carriage-home potential adds another layer of future flexibility, subject to buyer verification with the City of Nanaimo. Close to McGirr Elementary, Dover Bay Secondary, Woodgrove Centre, parks, shopping, restaurants and North Nanaimo beaches, this is a versatile, extensively improved home in a location built around everyday convenience. Measurements approximate. (id:67197)
Key Facts
- Price
- $1,059,000
- Property Type
- Single Family
- Transaction Type
- For sale
- Bedrooms
- 5
- Bathrooms
- 3
- Parking
- 2
- MLS® Number
- 1048536
- Interior Size
- 2387 sqft
- Year Built
- 1994
- Ownership Type
- Freehold
Location
6001 Butcher Rd, Nanaimo, British Columbia V9T5M7
Open MapRooms
| Room | Level | Dimensions |
|---|---|---|
| Laundry room | Lower level | 6 ft x 4 ft |
| Bedroom | Lower level | 13'5 x 12'2 |
| Bedroom | Lower level | 11'6 x 9'1 |
| Recreation room | Lower level | 21'8 x 14'11 |
| Bathroom | Lower level | 5'5 x 9'1 |
| Entrance | Lower level | 8'11 x 13'6 |
| Bathroom | Main level | Measurements not available x 9 ft |
| Bedroom | Main level | 10'2 x 12'11 |
| Bedroom | Main level | 9'8 x 12'11 |
| Ensuite | Main level | 5'3 x 8'2 |
| Primary Bedroom | Main level | 12'11 x 14'3 |
| Living room | Main level | 12'5 x 19'4 |
| Family room | Main level | 12'1 x 14'11 |
| Dining room | Main level | 10'9 x 11'11 |
| Dining nook | Main level | 11'1 x 7'5 |
| Kitchen | Main level | 10'9 x 9'1 |
Building Details
- Building Type
- House
- Architectural Style
- Contemporary
- Bathrooms
- 3
- Cooling
- Central air conditioning
- Fireplace
- Yes
- Fireplaces
- 1
- Heating Fuel
- Natural gas
- Heating
- Forced air
- Interior Size
- 2387 sqft
- Year Built
- 1994
Land Details
- Size Total
- 8428 sqft
- Acreage
- No
Property Features
- Central location
- Level lot
- Corner Site
- Other
Ownership Information
- Ownership Type
- Freehold
- Zoning Type
- Residential
Agent / Brokerage Contact
Listing Representation
Real Broker
View REALTOR.ca sourceListing Agent
Evan Schroeder
Listing Office
Real Broker
Book a Showing
Send a note from this page and we will reply about this property.