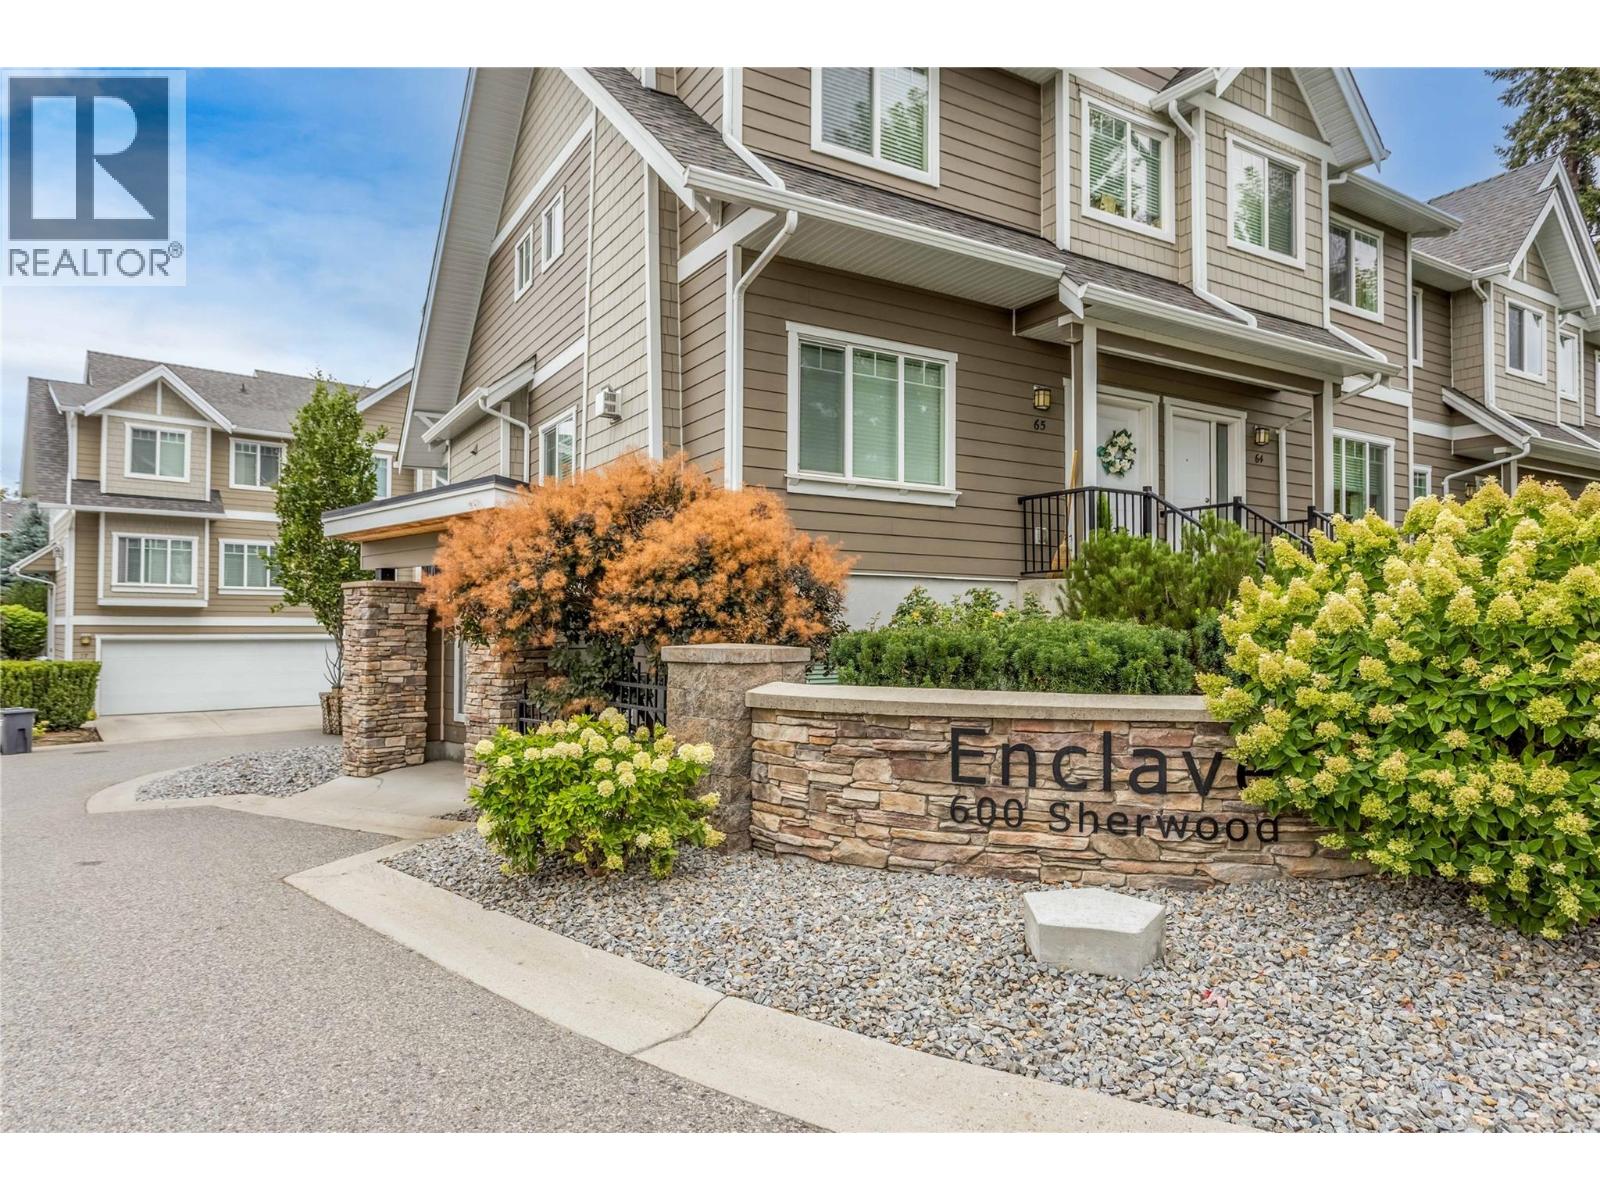
For Sale
600 Sherwood Road Unit# 51
Kelowna, British Columbia V1W5K1
$628,000
3 Beds · 2 Baths · 3 Parking · Single Family
Updated 2026-09-09 18:51:31+00
Status
For Sale
Bedrooms
3
Bathrooms
2
Interior Size
1305 sqft
Parking
3
MLS®
10399988
Property Overview
In the back quiet corner of Enclave in the Mission, you'll find townhome #51, with it's yard backing onto shrubs and a single family home side yard. A nice quiet spot in the complex. Located just a few blocks from the lake, in the highly desired Lower Mission, this 3 bedroom 2 full bath home shows 10/10! The kitchen is well laid out, and open to the dining and living room area. Granite countertops, stainless steel appliances, a gas stove, ample counter space, and a breakfast bar make this a lovely kitchen space to work in. The primary bedroom features a full ensuite with dual sinks and a walk-in closet. The two other bedrooms are on the other end of the top floor, with their own shared bath. Cute patio with good space for outdoor lounging. Tandem 2 car garage, with extra side storage or working space, as well as parking for a medium size car in the driveway. Shopping, restaurants, beaches, the H2O Center, schools, and more, all nearby. Don't miss this one! (id:67197)
Key Facts
- Price
- $628,000
- Property Type
- Single Family
- Transaction Type
- For sale
- Bedrooms
- 3
- Bathrooms
- 2
- Parking
- 3
- MLS® Number
- 10399988
- Interior Size
- 1305 sqft
- Year Built
- 2014
- Ownership Type
- Strata
Location
600 Sherwood Road Unit# 51, Kelowna, British Columbia V1W5K1
Open MapRooms
| Room | Level | Dimensions |
|---|---|---|
| Dining room | Second level | 7'10'' x 19'8'' |
| Living room | Second level | 15'2'' x 23'4'' |
| Kitchen | Second level | 8'3'' x 16'6'' |
| Full bathroom | Third level | 8' x 5' |
| Bedroom | Third level | 6'9'' x 12' |
| Bedroom | Third level | 8'1'' x 15'2'' |
| Full ensuite bathroom | Third level | 5' x 11'4'' |
| Primary Bedroom | Third level | 9'10'' x 14' |
Building Details
- Building Type
- Row / Townhouse
- Construction Style
- Attached
- Bathrooms
- 2
- Cooling
- Wall unit
- Fireplace
- No
- Heating
- Forced air
- Interior Size
- 1305 sqft
- Stories
- 2
- Water
- Municipal water
- Year Built
- 2014
Land Details
- Acreage
- No
- Sewer
- Municipal sewage system
Ownership Information
- Ownership Type
- Strata
Maintenance Information
- Maintenance Fee
- 379.33
- Maintenance Fee Type
- Reserve Fund Contributions, Property Management, Other, See Remarks
- Payment Unit
- Monthly
Parking & Utilities
Parking
- Parking - 2 spaces
Agent / Brokerage Contact
Listing Representation
Century 21 Assurance Realty Ltd
View REALTOR.ca sourceListing Agent
Anne Wolfe
Personal Real Estate Corporation
Listing Office
Century 21 Assurance Realty Ltd
Book a Showing
Send a note from this page and we will reply about this property.